Holiday House for Rent: 5 Things You Need to Know
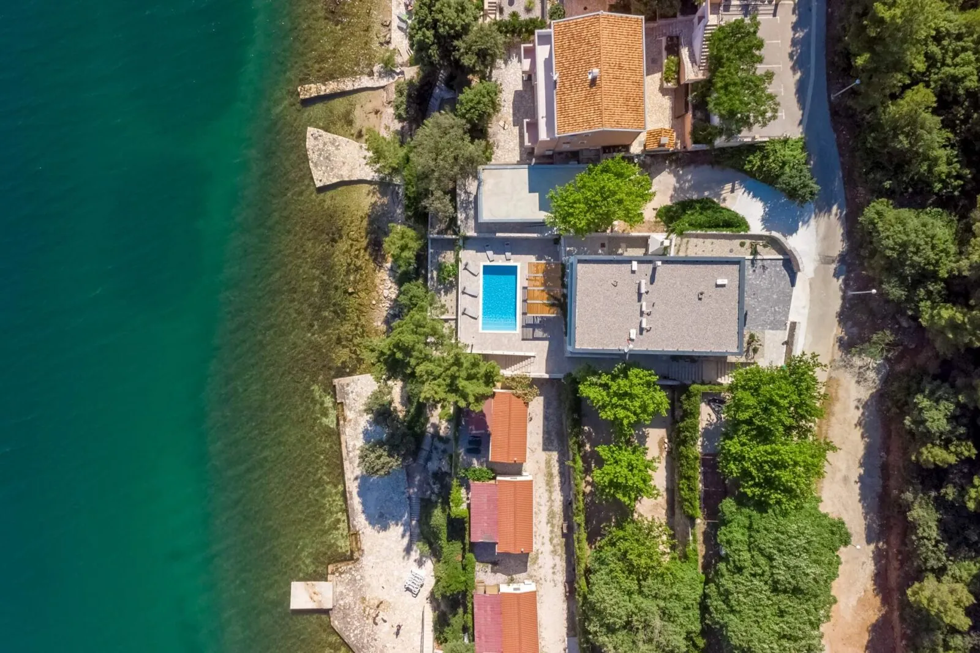
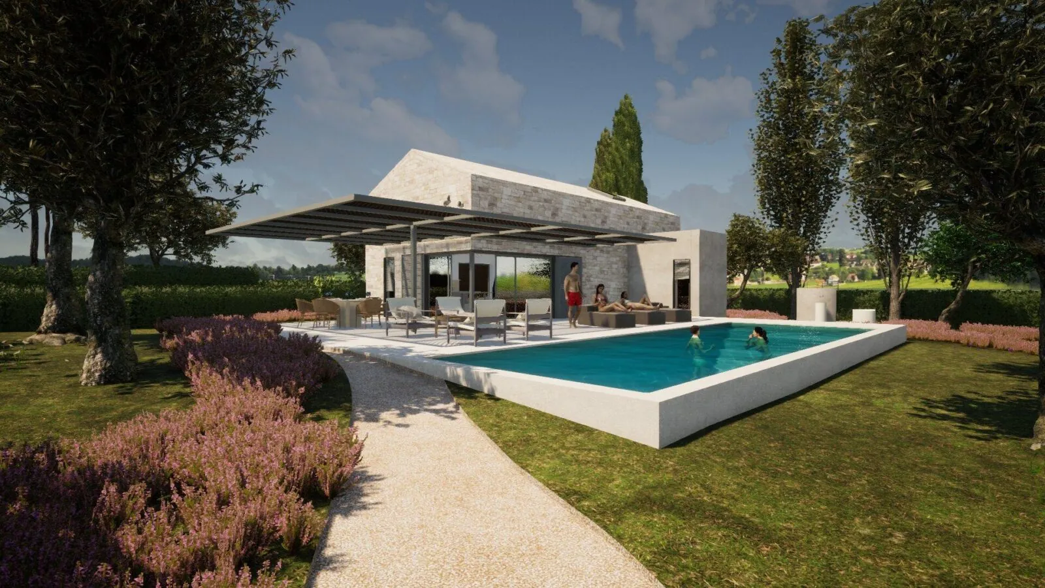
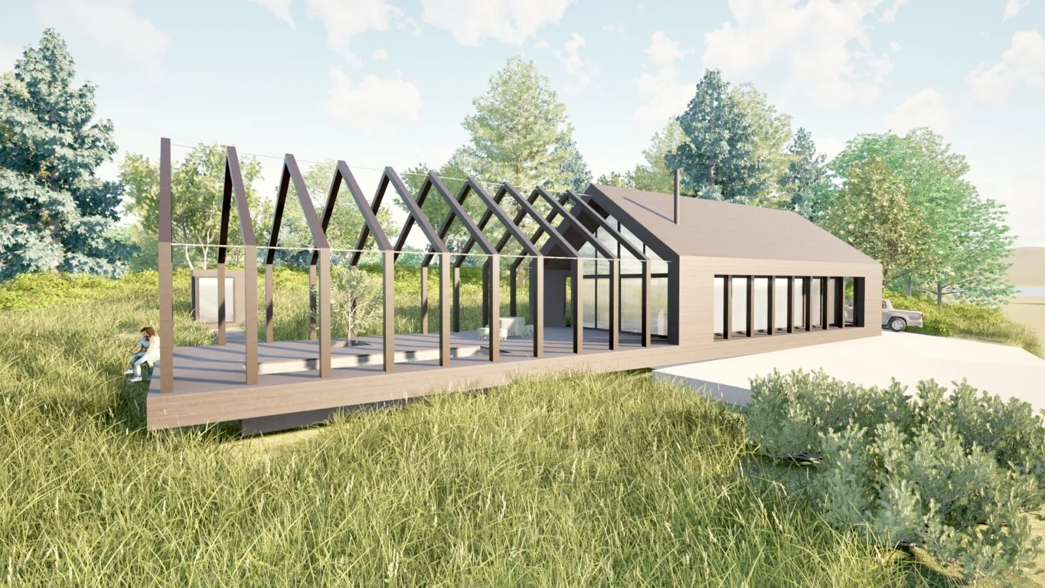
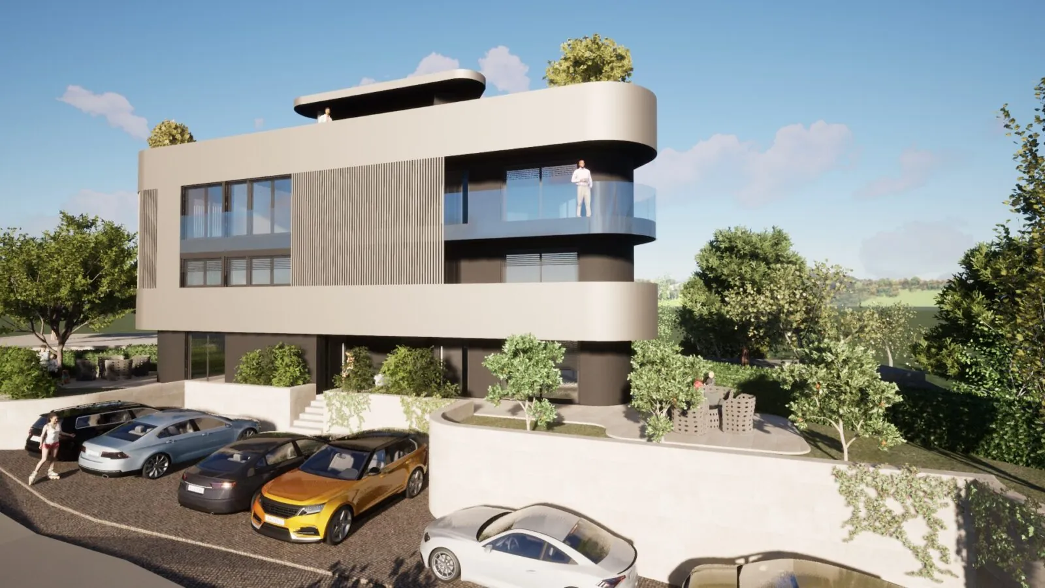
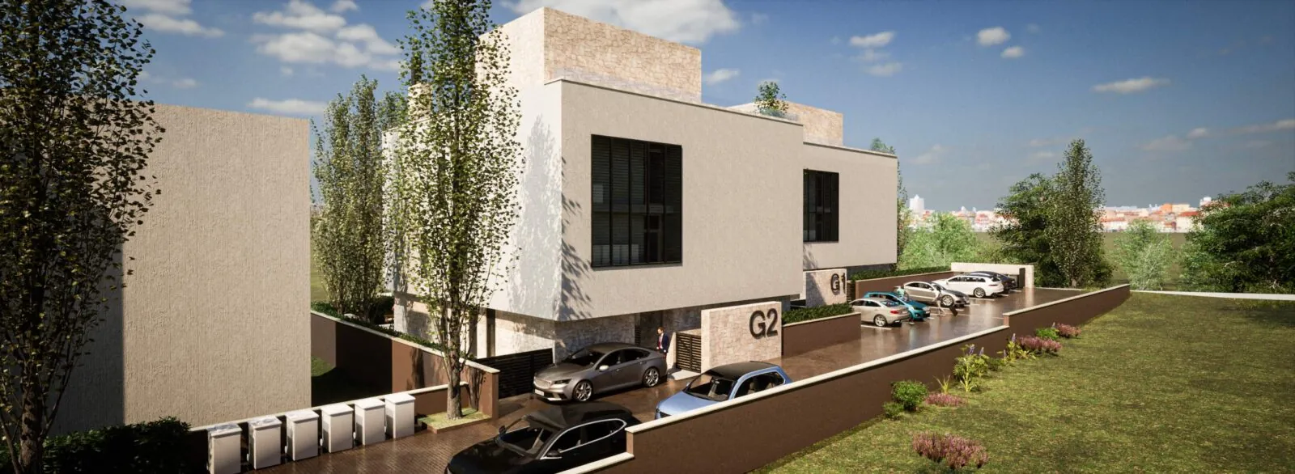
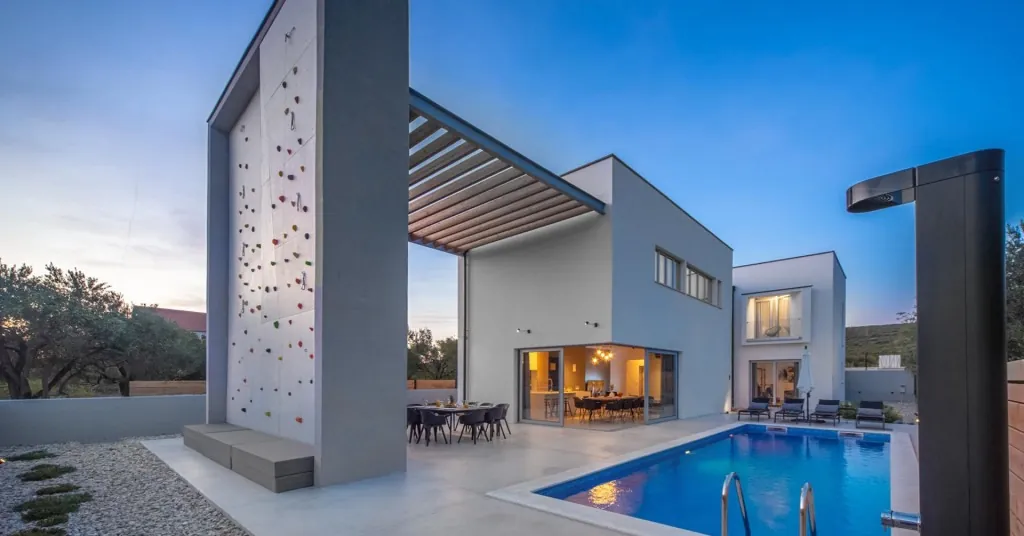
Five things we learned by designing rental villas on the Croatian coast Nina Ninčević, M.Arch. · Arhitektura Plus Almost every client who comes to us with the idea of „a vacation home that I will rent out occasionally“ already has an image of their house in their head — a place where the family will spend summers, and renting will be a nice bonus along with that […]
What Is Architectural Design?
Arhitektonsko projektiranje počinje razumijevanjem ljudi koji će koristiti prostor, njihovih potreba i mogućnosti lokacije. U razgovoru s investitorom definiramo projektni zadatak: što prostor treba omogućiti i što projektom želimo postići. Od ideje do projekta Prvi korak u oblikovanju prostora je idejno rješenje. Njime istražujemo prostorni koncept, raspored sadržaja i karakter buduće građevine. Nakon što odaberemo […]
What Is a Preliminary Design Project?
Idejni projekt nije isto što i idejno rješenje. Idejno rješenje faza je u kojoj oblikujemo prostorni koncept i biramo smjer razvoja projekta. Idejni projekt nastaje nakon toga: odabrano rješenje razrađujemo u projektnu dokumentaciju. U idejnom projektu prikazujemo građevinu kroz odgovarajuće nacrte, poput tlocrta, presjeka i pročelja, uz tehnički opis i potrebne podatke o projektu. Pritom […]
What is the Main Design?
The main project is the second phase in the development of a specific project (architecture, interior, or exterior) through which the conceptual design is technically elaborated in terms of static stability, installations, and construction materials. The main project is a very important step that sets up the entire functioning and construction system of a specific project, through which technical characteristics and quantities are expressed, and [...]
What is an execution design?
The preparation of the execution project is not mandatory, but it is certainly recommended. It makes it much easier to determine the cost of construction and equipment and reduces the number of errors during construction work. The execution project elaborates on the technical solution provided by the main project. See an example of an execution project in practice: STOLAC. Final bills of quantities are created and detailed instructions for contractors are prepared based on the execution project […]