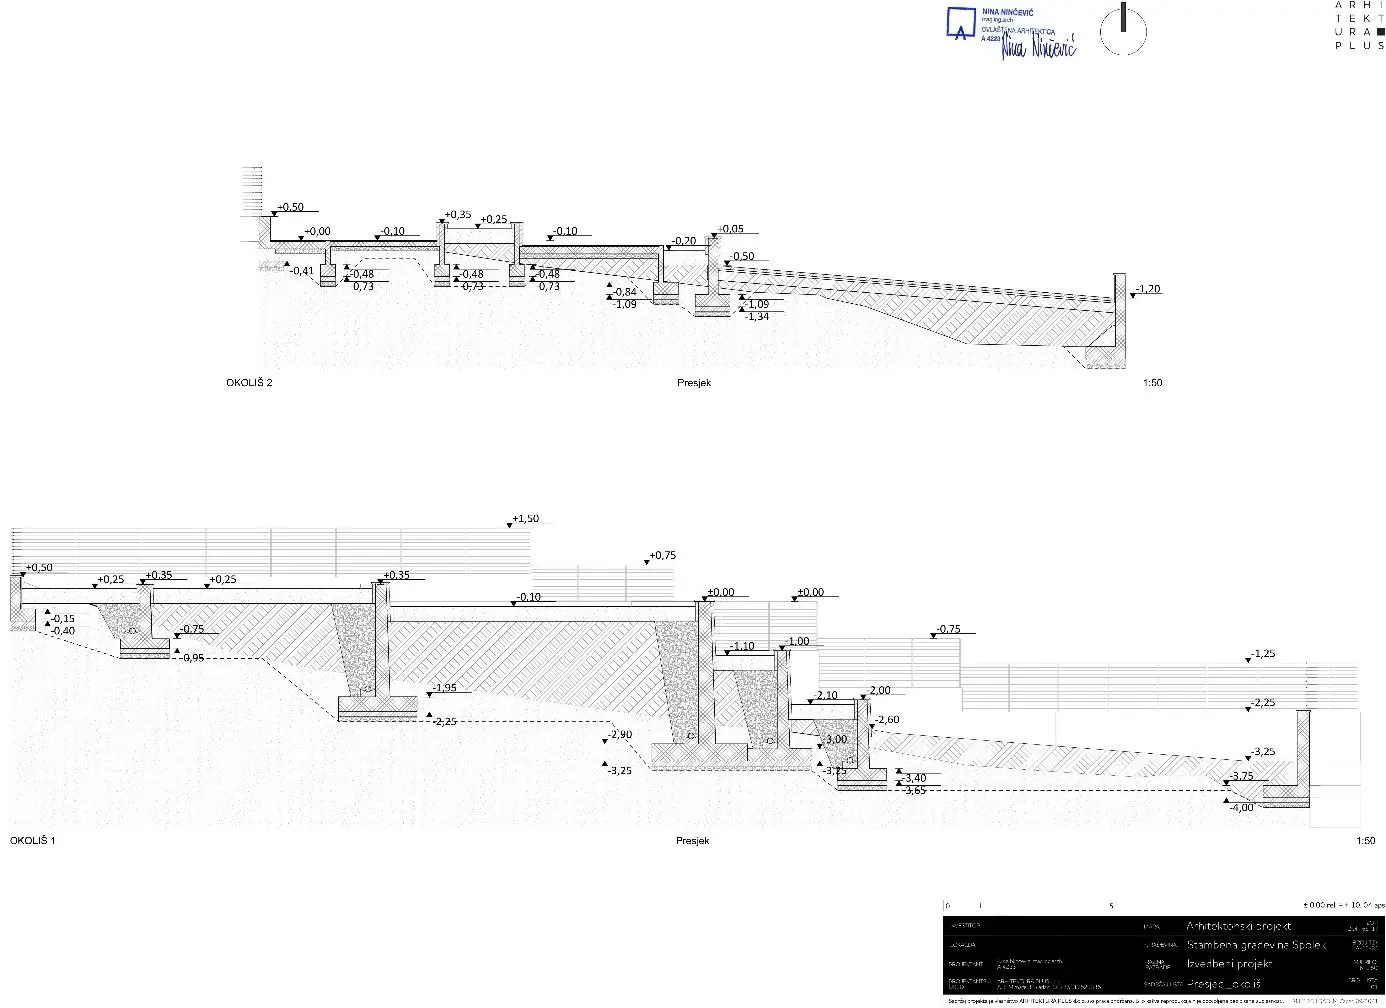
What is the Main Design?
The Main Design is the second phase in the development of a specific project
(architecture, interior, or exterior) that further technically develops the Conceptual Design in terms of structural stability, installations, and construction materials.
The Main Design is a very important step that establishes the entire system of functioning and construction for a specific project, through which technical characteristics and quantities are stated, and more detailed spatial relationships are set.
Take a look at an example of a Main Design in practice: RAMPADA.
Through the Main Design, the design solution (site plan, floor plans, sections, elevations, technical descriptions) is explained to the investor and contractor by means of graphic representations and text descriptions, and quantities are stated through bills of quantities, on the basis of which offers are collected and works are contracted.
The architectural designs are also linked to associate designs and bills of quantities, where needed for the given task (Structural resistance and stability calculation, Electrical engineering design, Mechanical design for water supply and drainage, Mechanical design for HVAC and pool technology, Rational energy use and thermal protection study, Vertical transport design, Irrigation plan, etc.)
Architecture
- SERVICE 1 – general and technical part of the design required to obtain a building permit (text and drawing part), in accordance with the Ordinance on the Mandatory Content and Fit-out of Building Designs
- SERVICE 2 – preparation of the bill of quantities for construction and trade works of the residential building. The bill of quantities does not include installation works, landscaping, or interior equipment
- SERVICE 3 – e-permit: submission of the Main Design through the e-permit system in order to obtain the building permit


Interior
- SERVICE 1 – preparation of architectural construction drawings at a scale of 1:50 – 1:25 (drawings of partition walls, floor plans with furniture and equipment, lighting fixture positions, drywall works)
- SERVICE 2 – preparation of drawings for custom-made joinery items at Main Design level and their development together with the selected contractor (kitchens, cabinets, bathroom cabinets, counters, bars, shelves, etc.), defining the materials for production, selection of fittings and handles
- SERVICE 3 – bill of quantities for construction and trade works and equipment (individual furniture pieces, appliances, textiles, decorative equipment)


Exterior
- SERVICE 1 – technical part of the design (text, drawings, visualizations) required to define the construction works and quantities of materials, stated through the bill of quantities for construction and trade works in the exterior
- SERVICE 2 – bill of quantities for construction and trade works and equipment (individual furniture pieces, appliances, textiles, decorative equipment) in the surrounding area, for the purpose of precisely setting the budget and selecting contractors and equipment suppliers