How much does an interior design project cost?
Nina Ninčević, mag.ing.arch. · Arhitektura plus
Are you planning to renovate an apartment or a house, but not yet sure what kind of design you need or how much it might cost? Perhaps the layout already works and you need help with furnishing. Perhaps you are considering bigger changes but don’t know what documentation will be required.
You don’t need all the answers to begin. We have prepared an interior design fee calculator to help you see what the project involves and plan this part of your investment.
Answer a few questions about your space and the changes you have in mind, and you will receive an indicative design fee range, with the phases it covers, by email. The calculation is free and does not commit you to anything.
What does the cost of an interior design project depend on?
Two 85 m² apartments can call for completely different approaches.
In one, the layout suits the occupants, the floors are laid and the building services stay where they are. Our task is to design furniture and bespoke joinery, choose materials, colours and lighting, and bring them together into a functional, comfortable space.
In the other, the kitchen has to move, the bathroom needs to be redesigned or partition walls change. Such decisions call for further design development and, where needed, engineers from the relevant disciplines.
That is why, alongside floor area, the design fee depends on the complexity of the planned changes and the scope of documentation required. In the calculator, you choose one of three categories:
- REFINE – refining the existing space: the room layout and service positions stay; the design covers furnishing, materials, bespoke joinery and lighting.
- REFRAME – changing the layout: we change how the space is organised, its partition walls and/or service positions, without touching the load-bearing structure.
- RESTRUCTURE – structural changes: the work includes changes to load-bearing elements, such as openings in load-bearing walls, so a structural engineer joins the design team.
The categories describe the planned changes. The design and documentation actually required are determined after reviewing the specific project.
Concept design or detailed interior design?
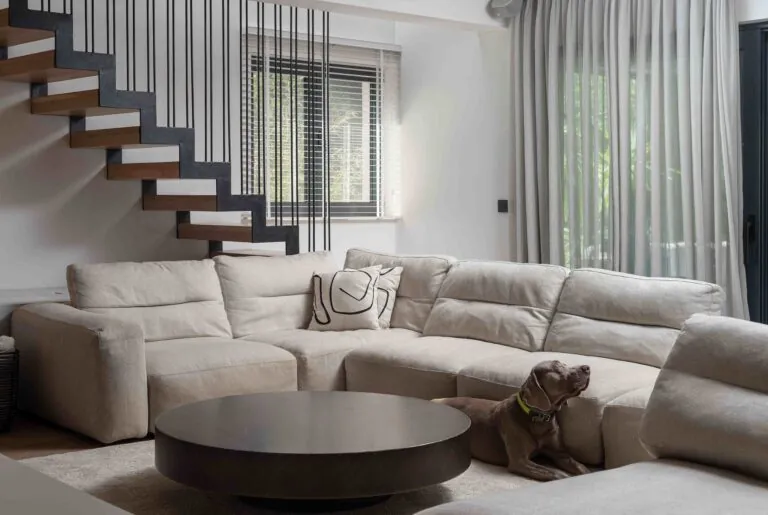
The concept design defines how the space will work and look. Through conversations about your needs, layout options, material proposals and visualisations, we develop a solution suited to your habits and planned budget.
The detailed interior design develops the chosen concept into drawings and details for contractors. It covers the contracted works, bespoke joinery and specifications of materials and equipment. Key decisions are made before construction, and contractors get clear instructions.
Depending on the work, additional technical documentation may be needed, including a main design with the designs of other disciplines. We determine the scope after reviewing the space and the available documentation.
If you are unsure what to choose, describe what you want to achieve. We will help you work out which services suit your project.
What does the calculator give you?
Based on your answers, the calculator prepares an estimate containing:
- a summary of the space and the planned changes;
- an indicative fee range for our office, with the phases and services it covers;
- an indicative cost range for other required designs, shown separately;
- notes on additional services and points to be checked.
We built the calculator on how we work and what we charge on our real projects, drawing on more than 20 years of design experience.
The estimate covers design only. Construction, furniture and equipment are not included. The range is not an individual quote or a confirmation of the documentation required.
From estimate to individual quote
The calculator gives you a first financial framework based on the information you enter. For an individual quote, it is best to go through your plans, the available documentation and the planned investment together.
In a consultation we clarify open questions and define which design services you need and what they should cover. On that basis we prepare a quote with a clearly defined scope, fee and timeline.
Preparing an individual quote costs €250 including VAT and includes a 40-minute consultation at our office in Zadar or online. If you accept the quote, the amount paid for it is credited to the agreed fee.
For the first step, just tell us a little about your space and the changes you are considering. Find out more about our work in our interior design services.