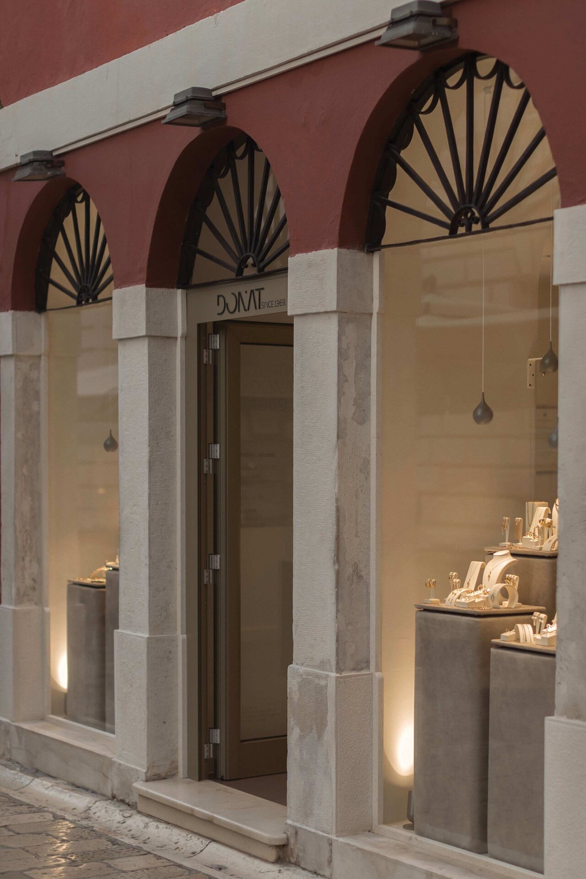
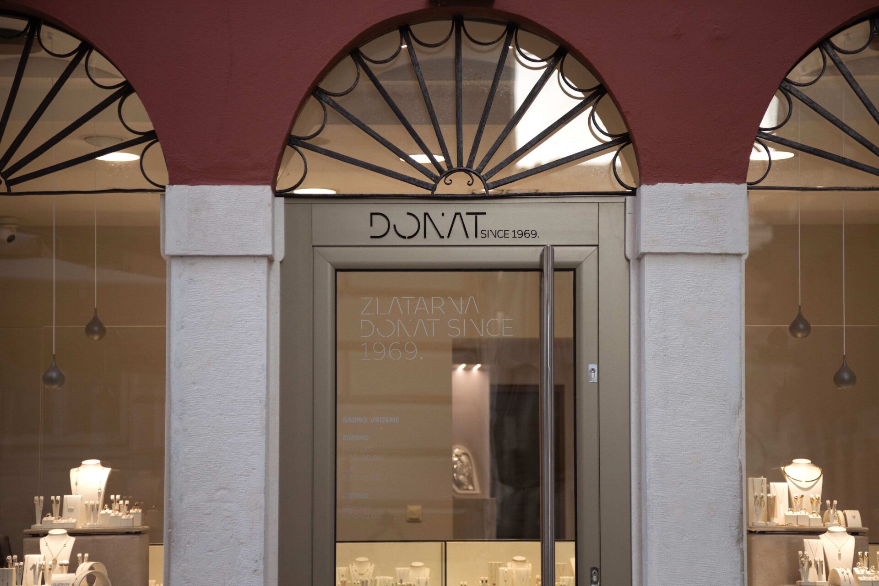

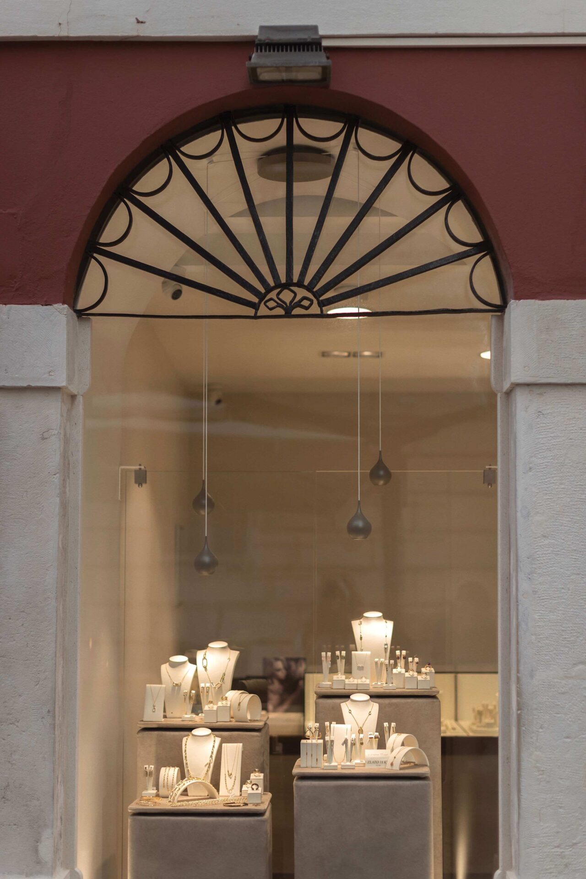
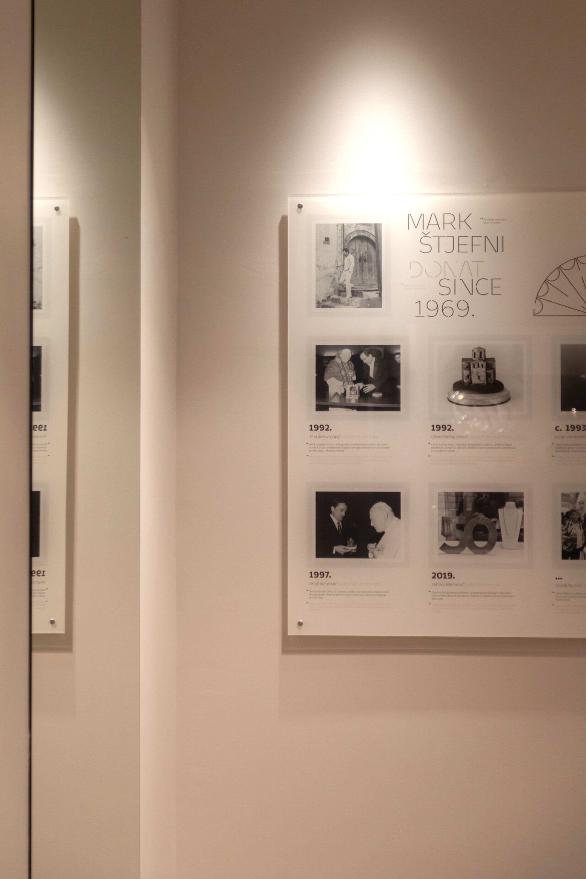
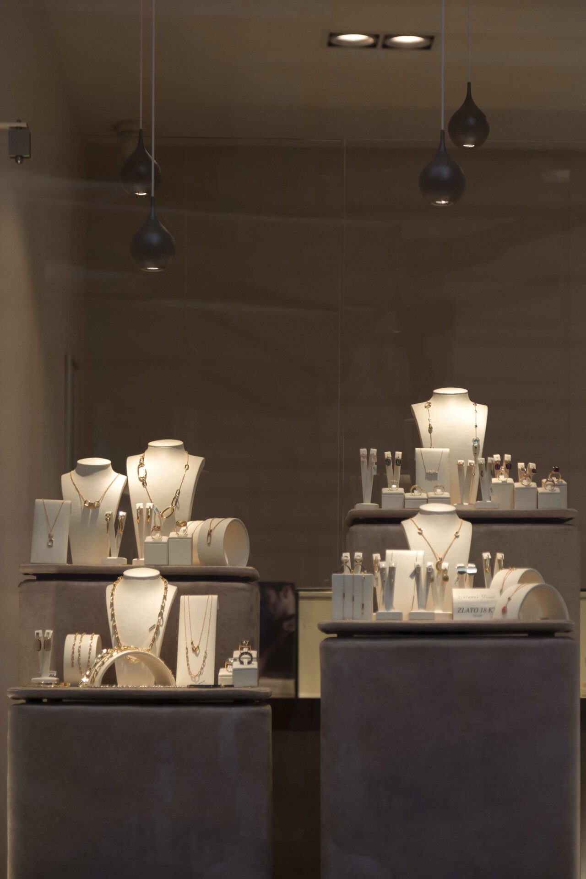


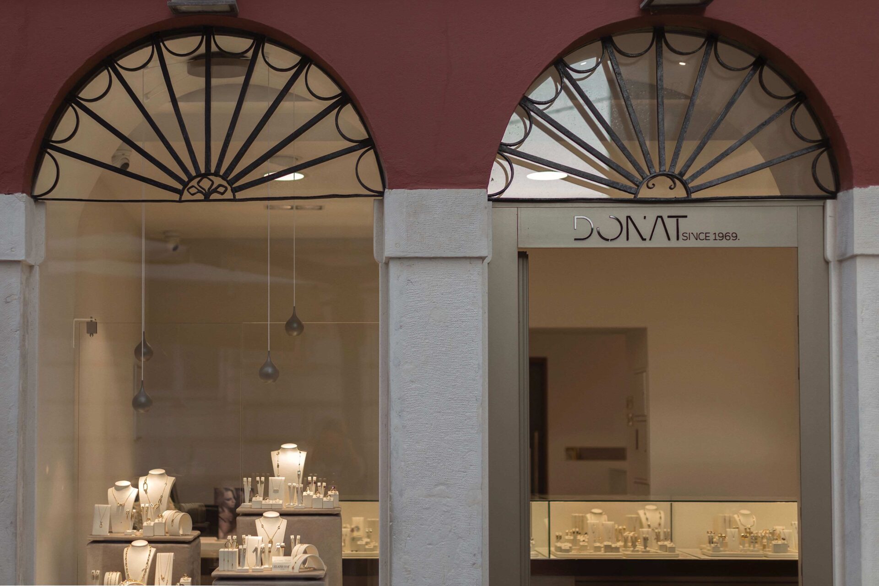
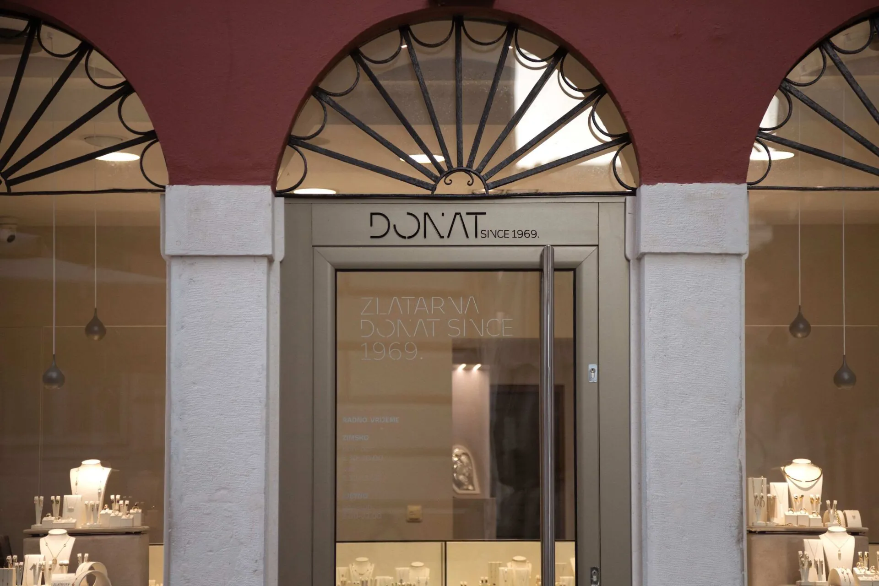
The interior design project for the commercial space – Zlatarna Donat – is located in the heart of Zadar's historic city center, on the Peninsula, within an existing architectural framework and façade under conservation protection. The project was developed with the aim of functionally and aesthetically adapting the interior to the demanding context of a protected location, while respecting spatial-historical values and clearly defined conservation requirements.
The architectural solution is focused on clearly shaping the exhibition and sales space, optimizing movement flow, and emphasizing the jewelry store's identity through a restrained yet precisely defined interior expression. Special attention was paid to details, materials, and lighting to ensure the functionality of the space and a high-quality presentation of the products within the existing spatial and architectural constraints. Through this project, studio Arhitektura Plus demonstrates experience in designing interiors for commercial spaces within protected historic areas, where contemporary design must be balanced with context and professional regulations.
| Project Name | Zlatarna Donat |
| Project Type | Interior design project |
| Project Team | Nina Ninčević, Sara Balorda |
| Photographer | Nina Sušac |
| Investor | private |
| Area | 40m2 |
| Year of Design | 2024. |
| Year of Completion | 2024. |
| Location | Zadar County, Zadar, Poluotok |