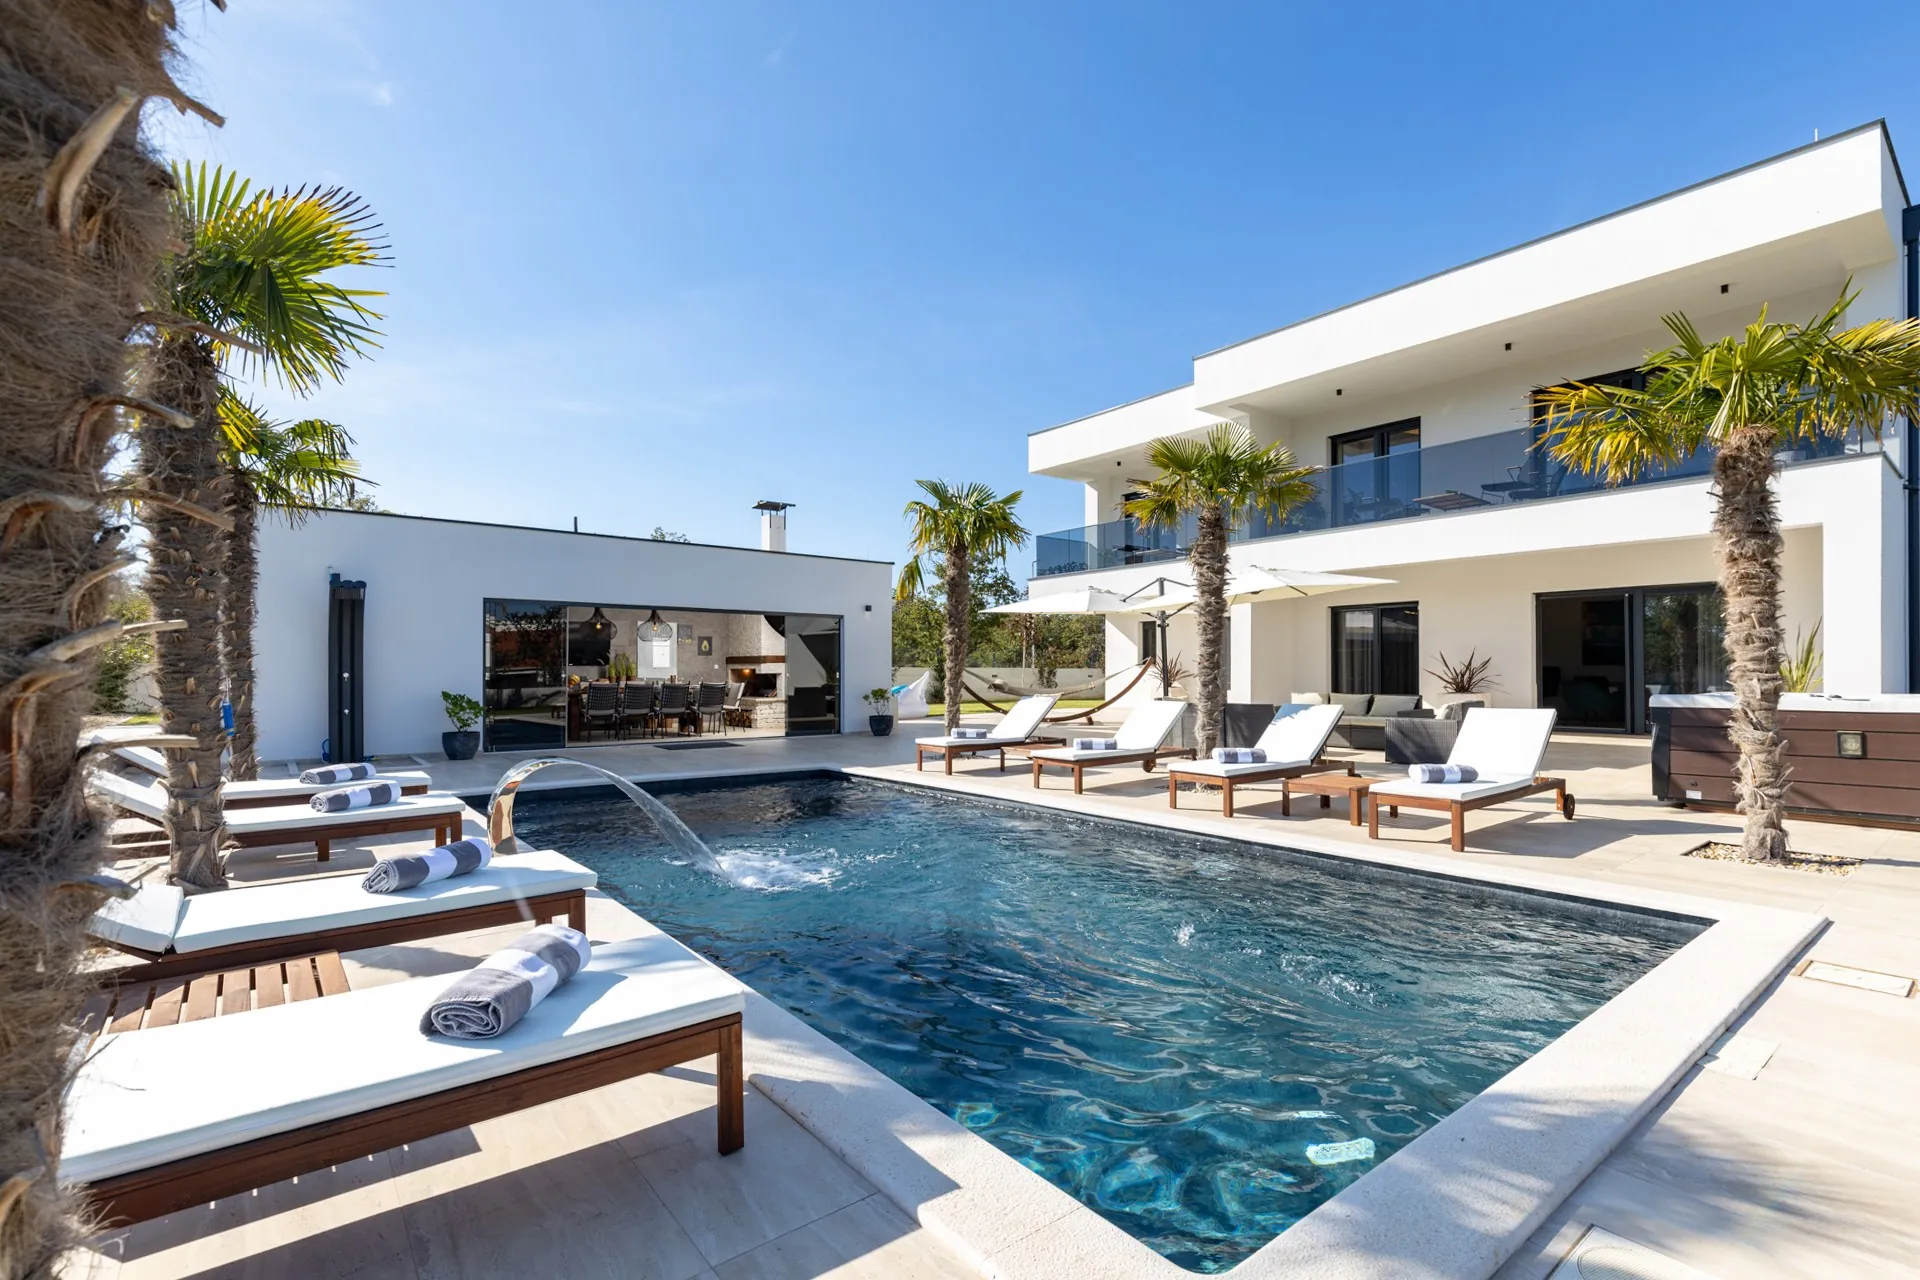
We offer comprehensive services in architecture and interior design, complemented where needed with bespoke artistic solutions for the space. We tailor each project to the needs of the client and the space, choosing only the steps that are truly necessary for that particular project.
Our Services
We guide every project through clearly defined phases, from the first conversation about your wishes to moving into the finished space. Below you'll find an overview of all the services we offer within our three main areas — architecture, interior design, and art — to help you choose the steps needed for your project.

Architecture
Professional Spatial Planning Analysis
A review, based on current spatial planning documentation, of whether the intended program can be realized on the given plot — including urban planning parameters (land use, building density, height, boundary setbacks), the plot's legal status, and infrastructure connection conditions. Recommended before purchasing land or starting design, to avoid the risk that the intended program turns out not to be feasible.
Conceptual Design / Architectural Concept
We explore how the space can respond to your needs and the possibilities of the site. We develop the spatial concept, the arrangement of spaces and the character of the future building. Concept design helps you choose a direction for further project development.
Preliminary Design (for obtaining a building permit)
Based on the selected concept design, we prepare a preliminary design project as a separate stage of project documentation. We develop the selected design through drawings, a technical description and the relevant project data, with the scope tailored to the specific project. The exact deliverables are defined in our proposal.
Main Design
For buildings where required by law, we develop the conceptual design into a main design — the technical documentation needed to obtain a building permit, in compliance with legal regulations.
Working Drawings
Detailed technical development of all construction elements — execution details and a bill of quantities needed for realization.
Building Legalization
Preparation of documentation and management of the legalization procedure for existing, unregistered, or illegally built structures.
Design and Professional Site Supervision
Monitoring construction on site to ensure execution complies with the design and professional standards.
Architectural Consulting
Professional advice for investors and property owners on construction possibilities, optimal use of space, and project planning.
3D Visualizations and Architectural Animations
Photorealistic renderings and animations of the future space, created using BIM tools (Archicad, Twinmotion), giving clients a clear view of the project before construction.
Interiors
Existing State Survey
On-site visit, measurement of the space, and documentation of the existing state — 2D drawings, 3D representation, and a record of existing materials and equipment.
Defining the Project Brief
A meeting with the client following the existing-state survey, to establish needs, wishes, and functional requirements — the basis for developing the conceptual design.
Interior Conceptual Design
Development of two floor-plan layout options, with review and selection of the preferred direction together with the client.
Interior Preliminary Design
Development of the chosen option — floor plans, sections, 3D renderings, and BIM/VR visualizations for a clear view of the space before execution.
Interior Working Drawings
Detailed execution drawings and specifications needed for realization: wall and floor finishes, tiling and sanitary fixtures, carpentry, metalwork and glazing items, lighting fixtures, custom furniture, and textile furnishings.
Design Supervision
Monitoring execution on site, document review, and handover to ensure realization is aligned with the design.
Vođenje projekta interijera (project management)
Coordination of all phases and parties involved — contractors, suppliers, and tradespeople — tracking deadlines and budget, and procurement of furniture and equipment, through to move-in. A turnkey service for clients who wish to leave the entire process in our hands.

Art
Custom Artistic Installations
Creation of original installations tailored to the space, designed in line with the architectural and interior concept.
Artistic Interventions in Space
Artistic and visual solutions — from wall interventions to smaller objects — that complement the space and emphasize its identity.
Bespoke Conceptual Art Solutions
Development of an artistic concept tailored to the specific space and the client's wishes, from idea to realization.
How is the price of a service calculated?
The price of each service is determined individually, depending on the scope, complexity, and phase of the project, as well as the size of the space the service relates to. Pricing follows the Rulebook on Service Standards of the Croatian Chamber of Architects (HKA). After an initial conversation about your project, we prepare a quote tailored to your specific needs. Hrvatske komore arhitekata (HKA). Nakon početnog razgovora o vašem projektu izrađujemo vam ponudu prilagođenu upravo vašim potrebama.
Zainteresirani ste za suradnju? Contact us i rado ćemo razgovarati o vašem projektu.