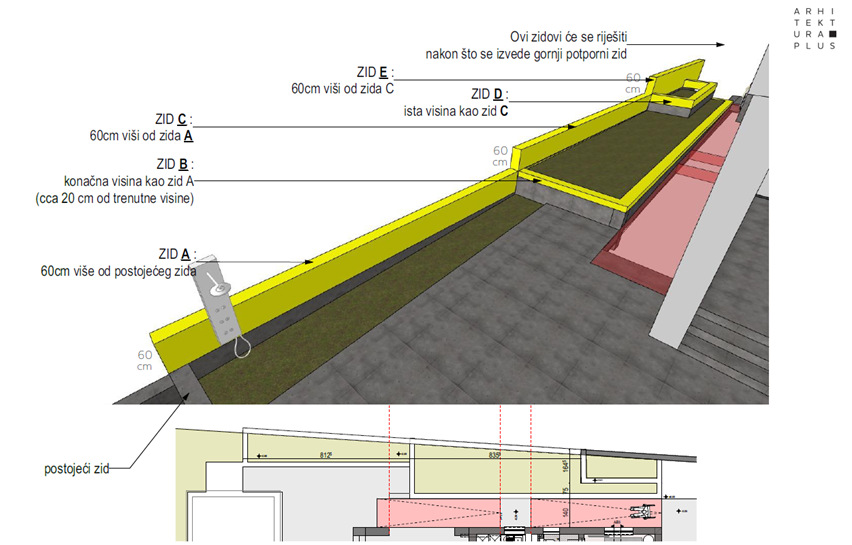
What is an execution design?
Creating an execution design is not mandatory, but it's definitely recommended. It makes it much easier to determine the cost of construction and equipment and to reduce the number of errors during construction. The execution design further develops the technical solution given in the Main Design..
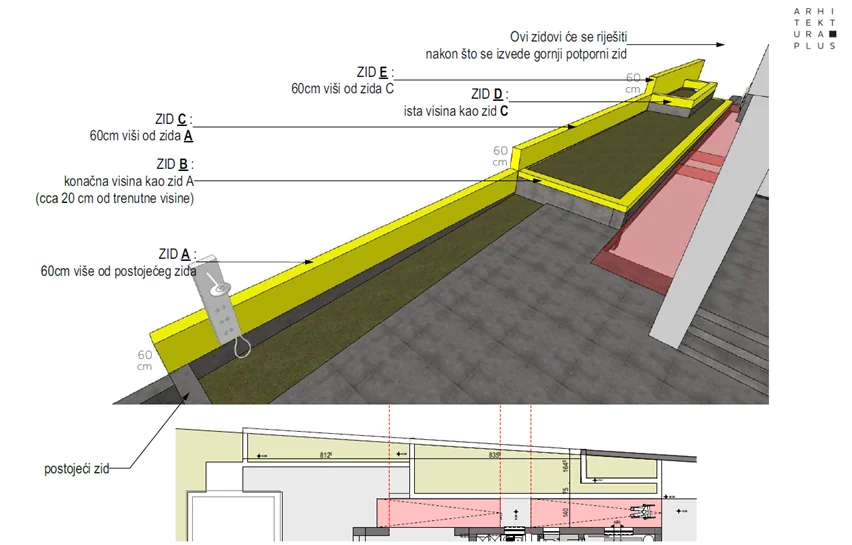
Take a look at an example of an execution design in practice: STOLAC.
The execution design is used to prepare the final bills of quantities and detailed instructions for contractors. The bill of quantities defines all the work needed to build the house. The work is divided into construction/trade works and installation works. Such a detailed bill of quantities makes it easier for investors to find a qualified contractor, or, if a contractor has already been selected based on the Main Design, the execution design technically works out the details of installing the construction materials or equipment.
So the advice is to create an execution design that will more precisely define the materials to be installed in the finished building, together with their properties, layers, and the systems they belong to. Precise technical documentation reduces or eliminates the possibility of improvising during construction.
Architecture
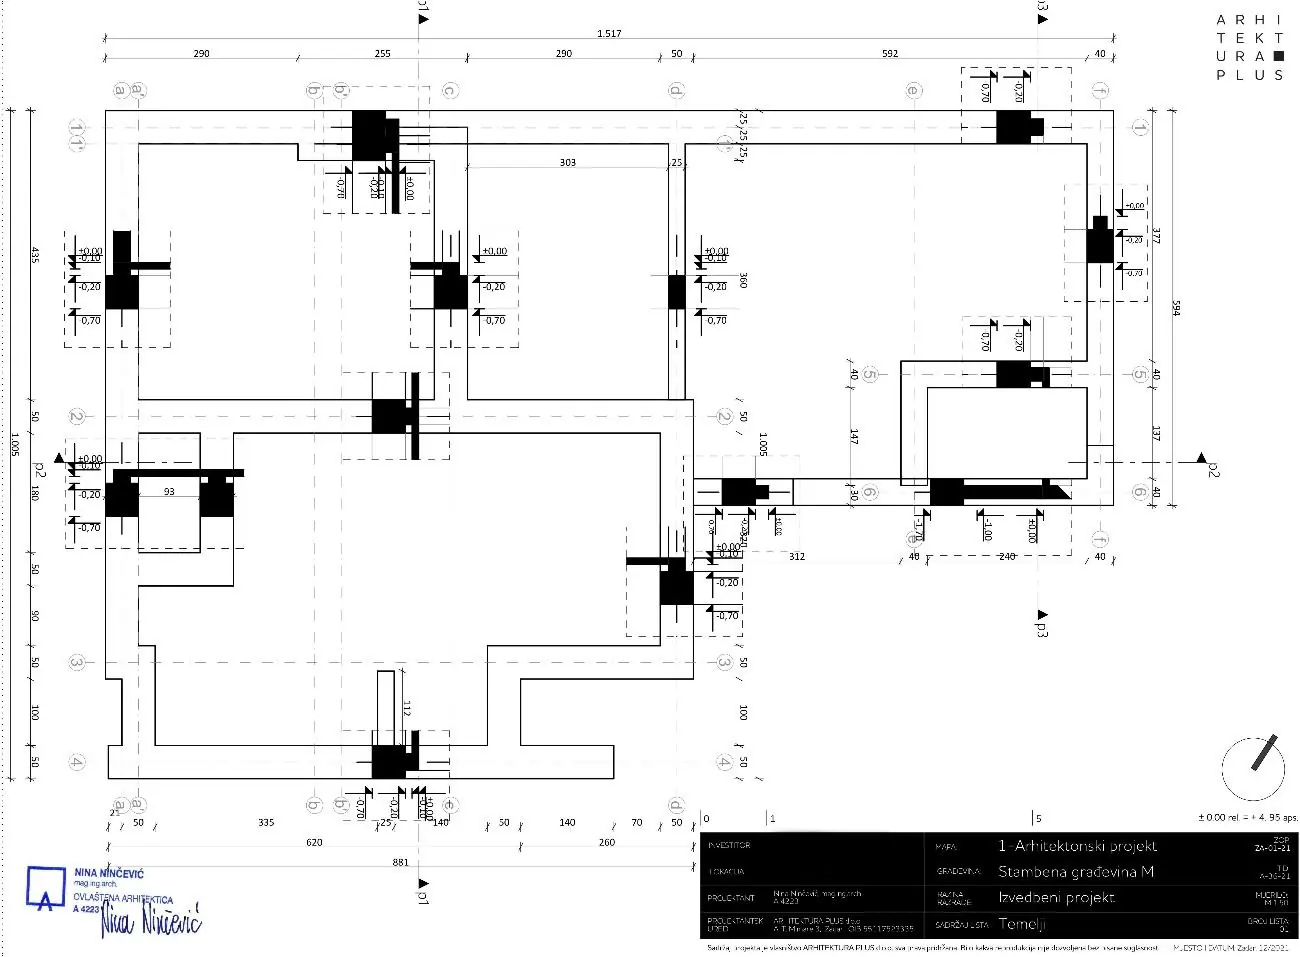
- SERVICE 1 – formwork plans
- SERVICE 2 – reinforcement plans (produced by an external associate)
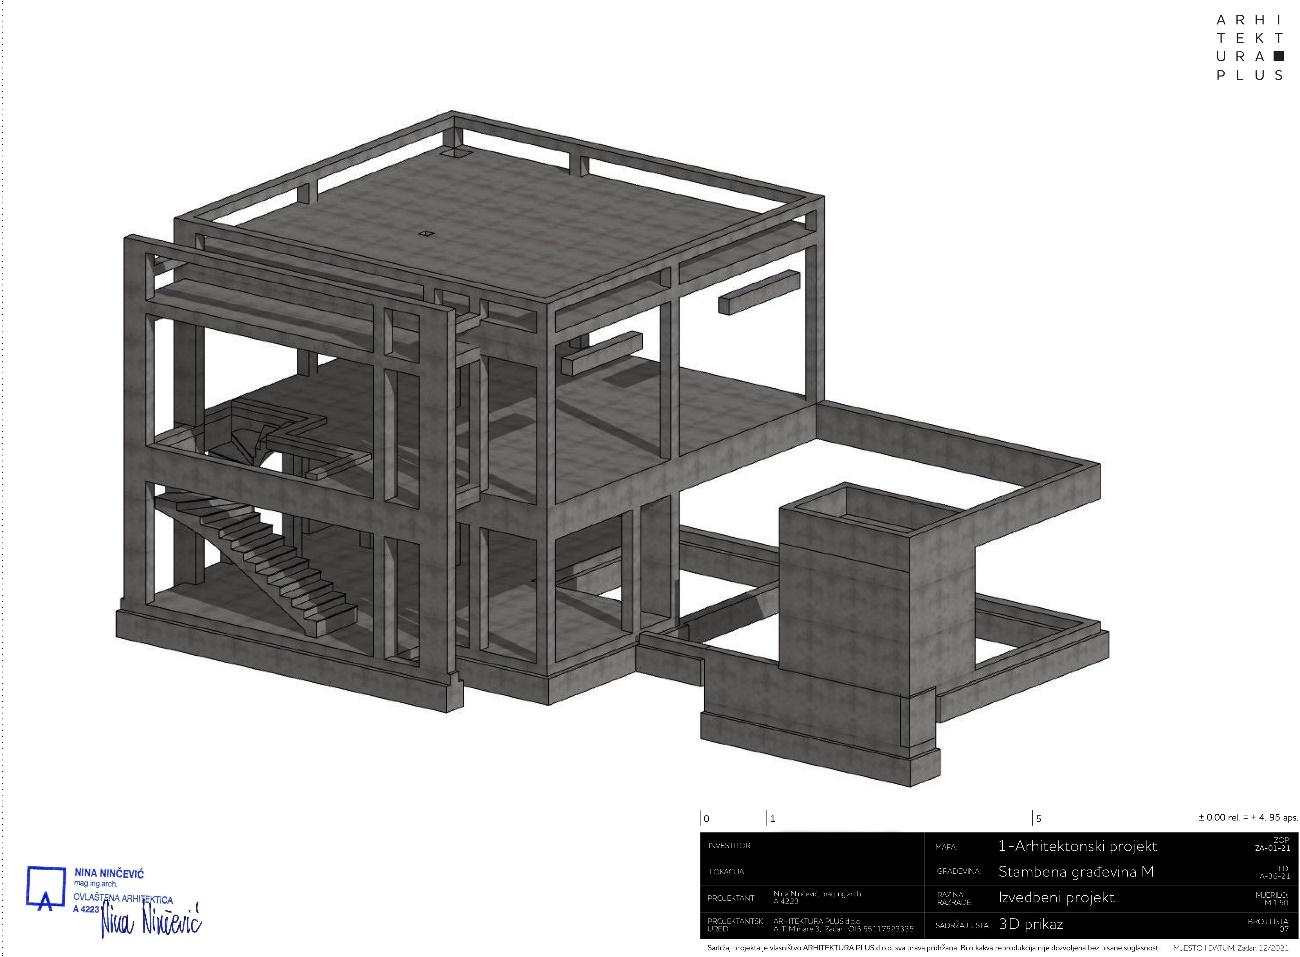
- SERVICE 3 – 3D visualizations of the load-bearing structure
- SERVICE 4 – interior joinery diagrams (wood, glass)
- SERVICE 5 – exterior joinery diagrams (wood, aluminum, PVC)
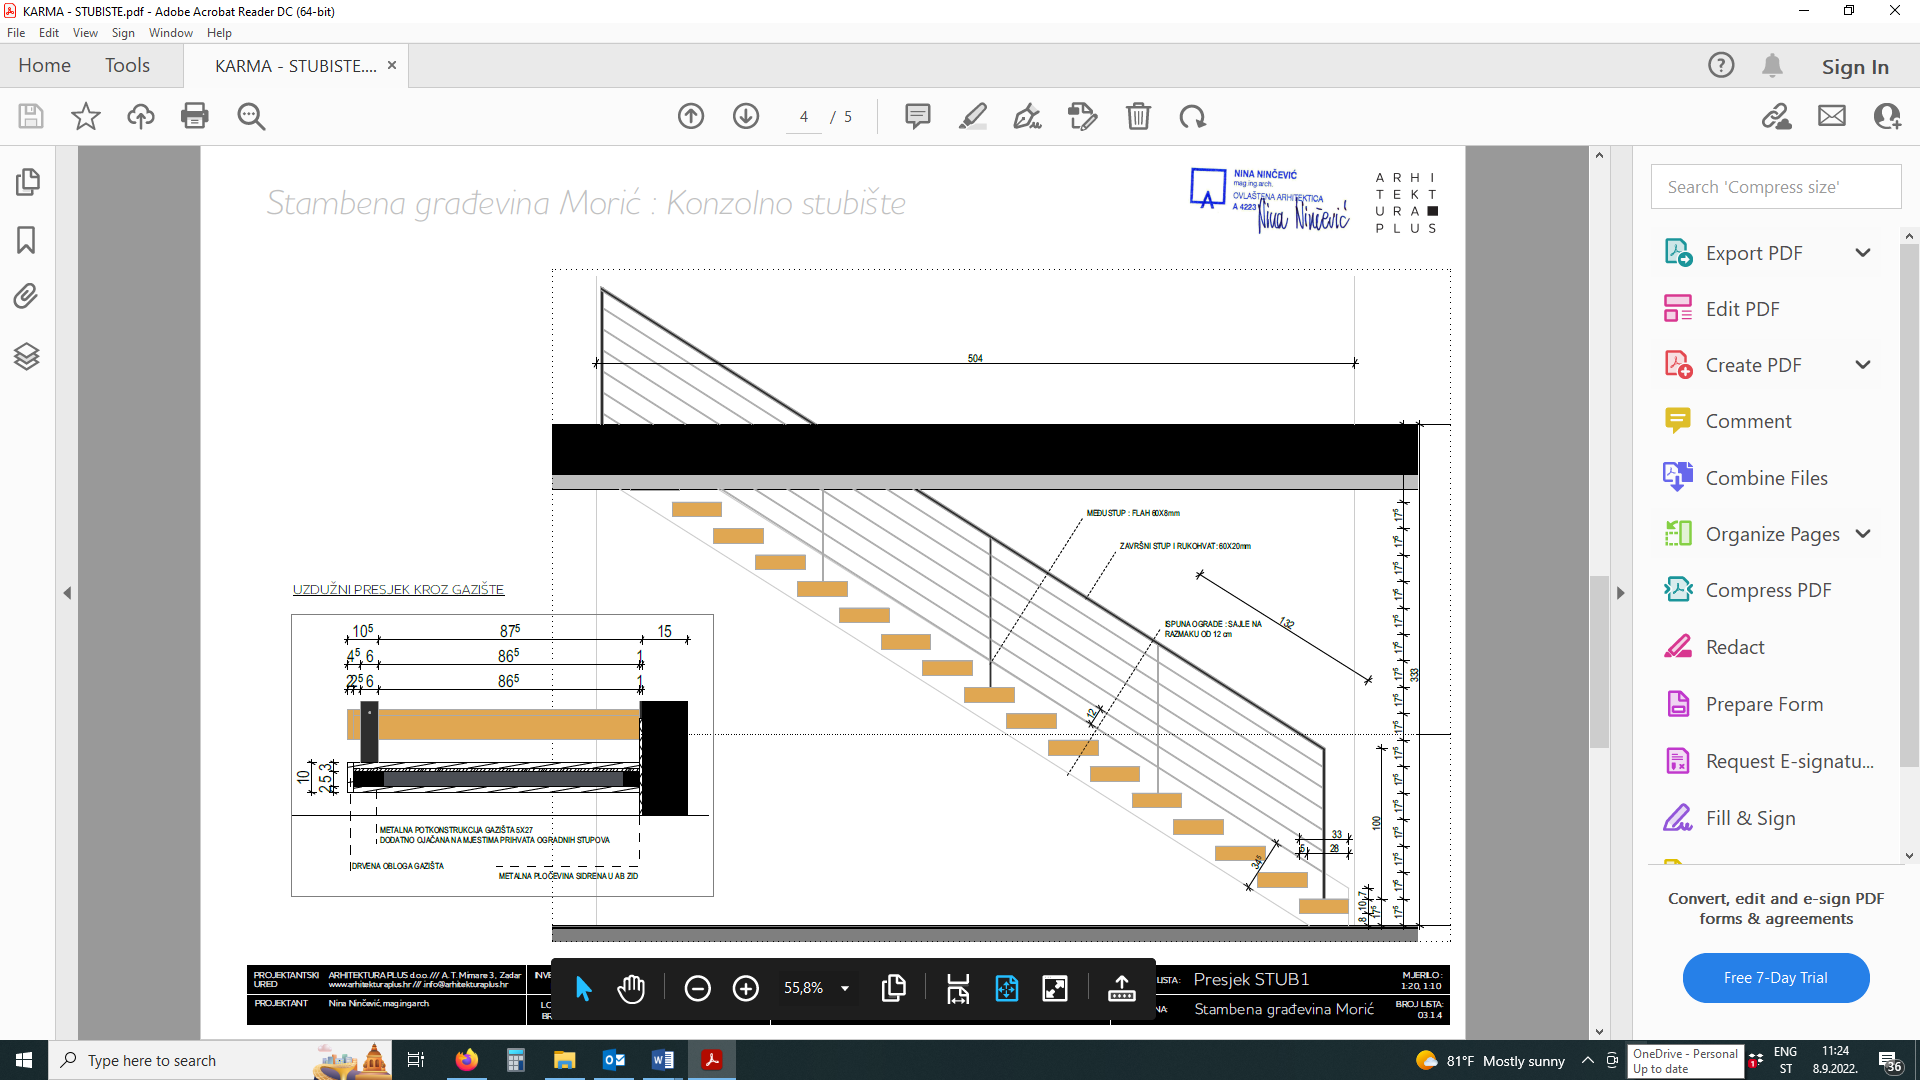
- SERVICE 6 – metalwork diagrams (pergolas, railings, staircases)
- SERVICE 7 – glazing work diagrams (canopies, railings, shower enclosures, partitions)
- SERVICE 8 – detailed architectural execution drawings, dimensioned and adapted for easy use on construction sites (view of the entire building) scale 1:50 – 1:25
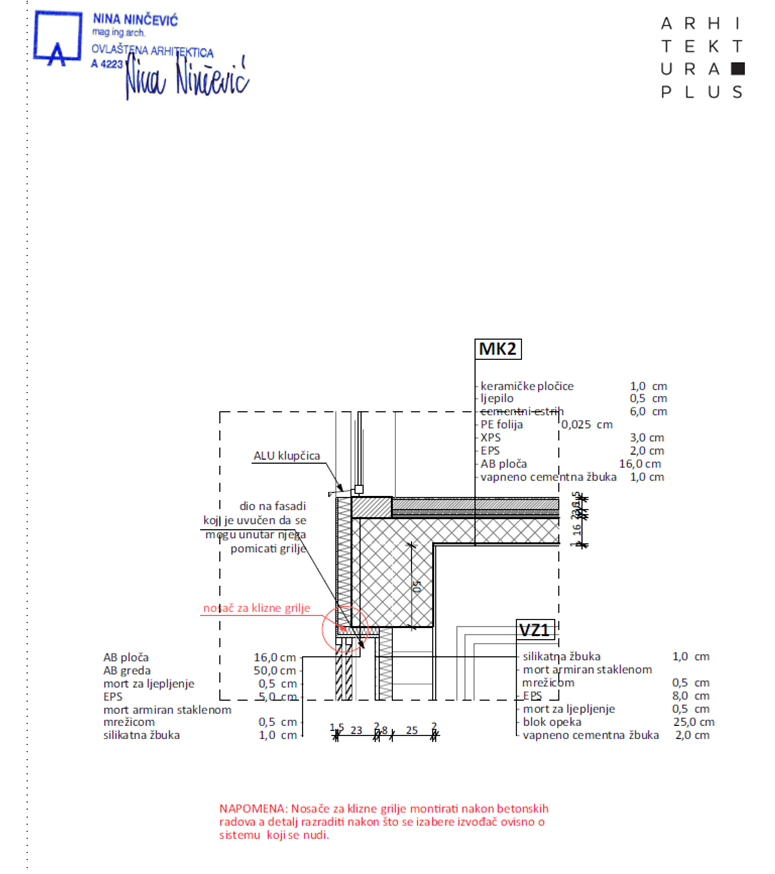
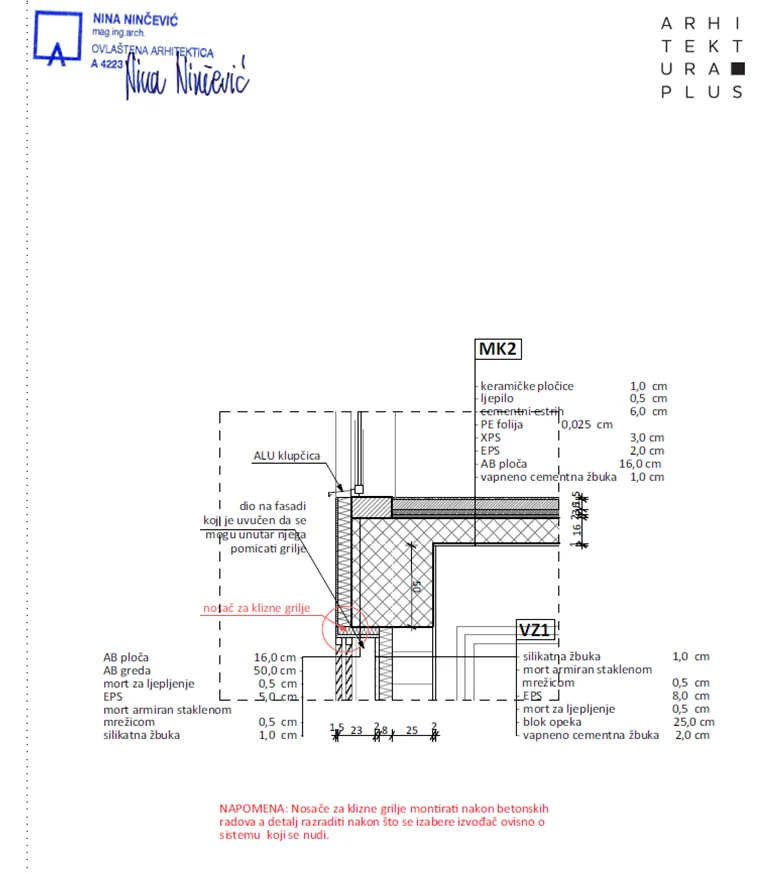
- SERVICE 9 – execution-level development of selected details, scale 1:10–1:20
- SERVICE 10 – execution bill of quantities for construction and trade works

Interior
- SERVICE 1 – defining the scope of demolition, if planned
- SERVICE 2 – installation plan (plumbing, electrical, heating, ventilation) – produced by an external associate
- SERVICE 3 – plan for the placement of new walls and definition of construction materials
- SERVICE 4 – selection of interior doors, handles, and weatherstripping
- SERVICE 5 – development of installation details
- SERVICE 6 – selection of parquet, floor and wall finishes for the interior
- SERVICE 7 – development of joints and details, laying plans
- SERVICE 8 – selection of interior tiles in cooperation with the supplier and retailer
- SERVICE 9 – specification and laying diagrams for tiling, and selection of sanitary equipment in cooperation with the supplier and retailer
- SERVICE 10 – selection of all interior lighting fixtures
- SERVICE 11 – detailed lighting position plan, taking the rest of the selected equipment into account
- SERVICE 12 – selection of all rugs, textiles, and bedding with a potential supplier, and development of the curtain hanging system in cooperation with the contractor
- SERVICE 13 – selection of small decor items in stores or web shops
- SERVICE 14 – selection of all decorative items in stores or web shops
- SERVICE 15 – collecting quotes from suppliers for all selected equipment, and comparing offers together with the investor for the final decision

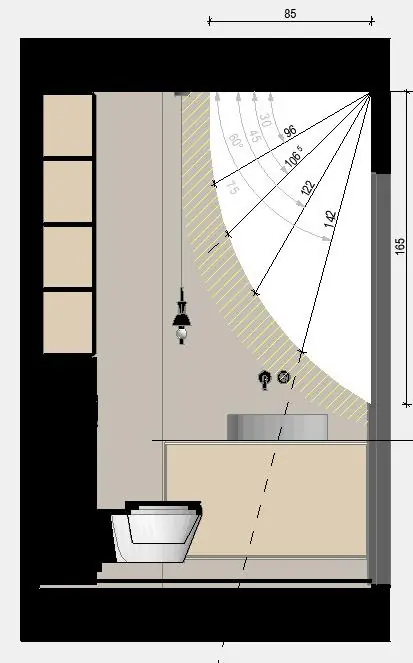
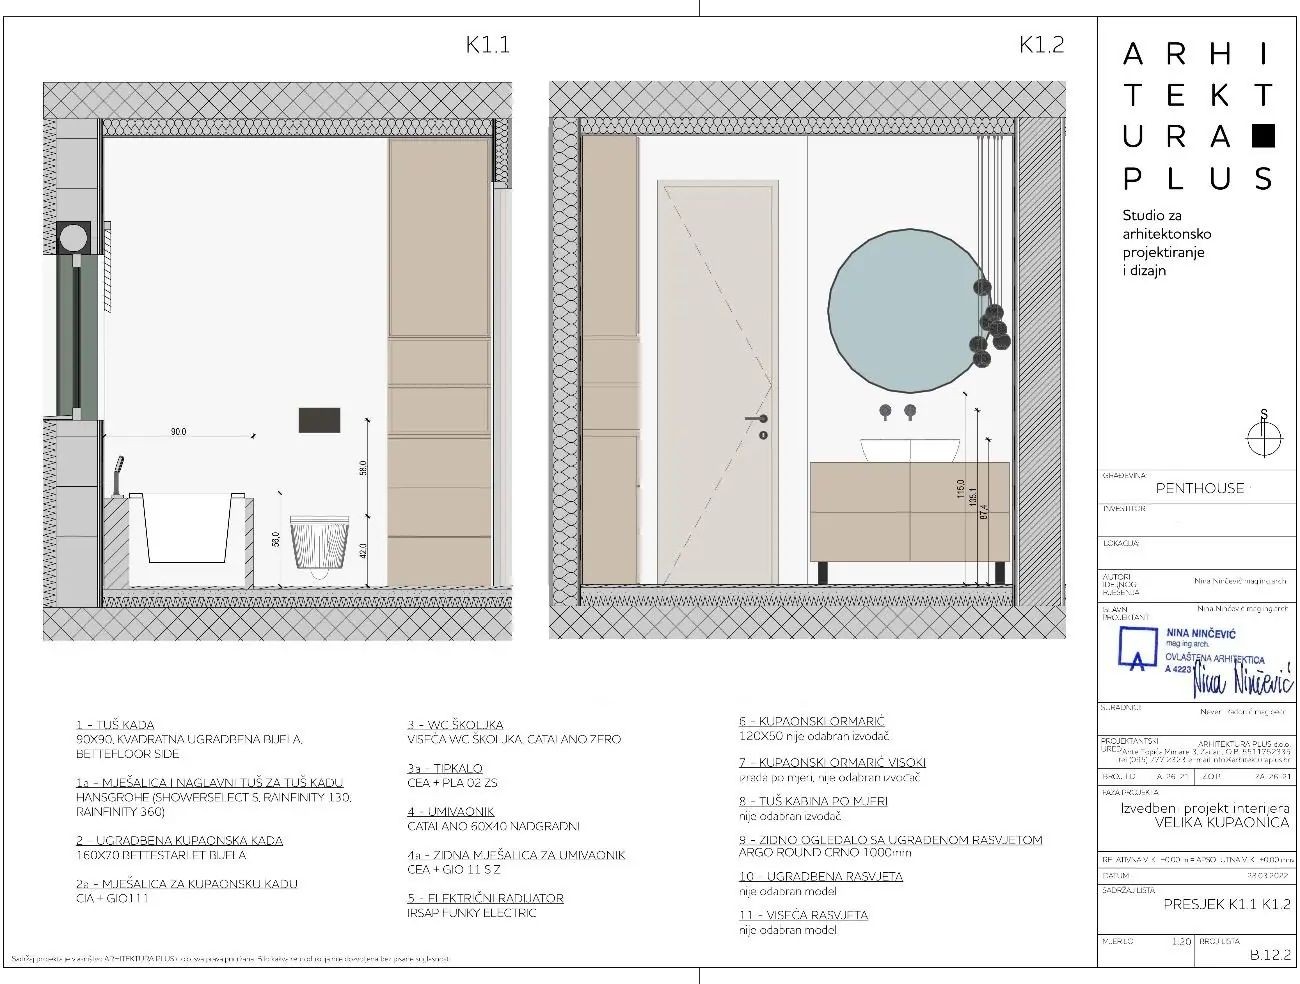
Exterior
- SERVICE 1 – selection of exterior tiling in cooperation with the supplier and retailer
- SERVICE 2 – development of the tiling layout diagram
- SERVICE 3 – selection of all exterior lighting fixtures
- SERVICE 4 – detailed development of the position plan for all lighting fixtures
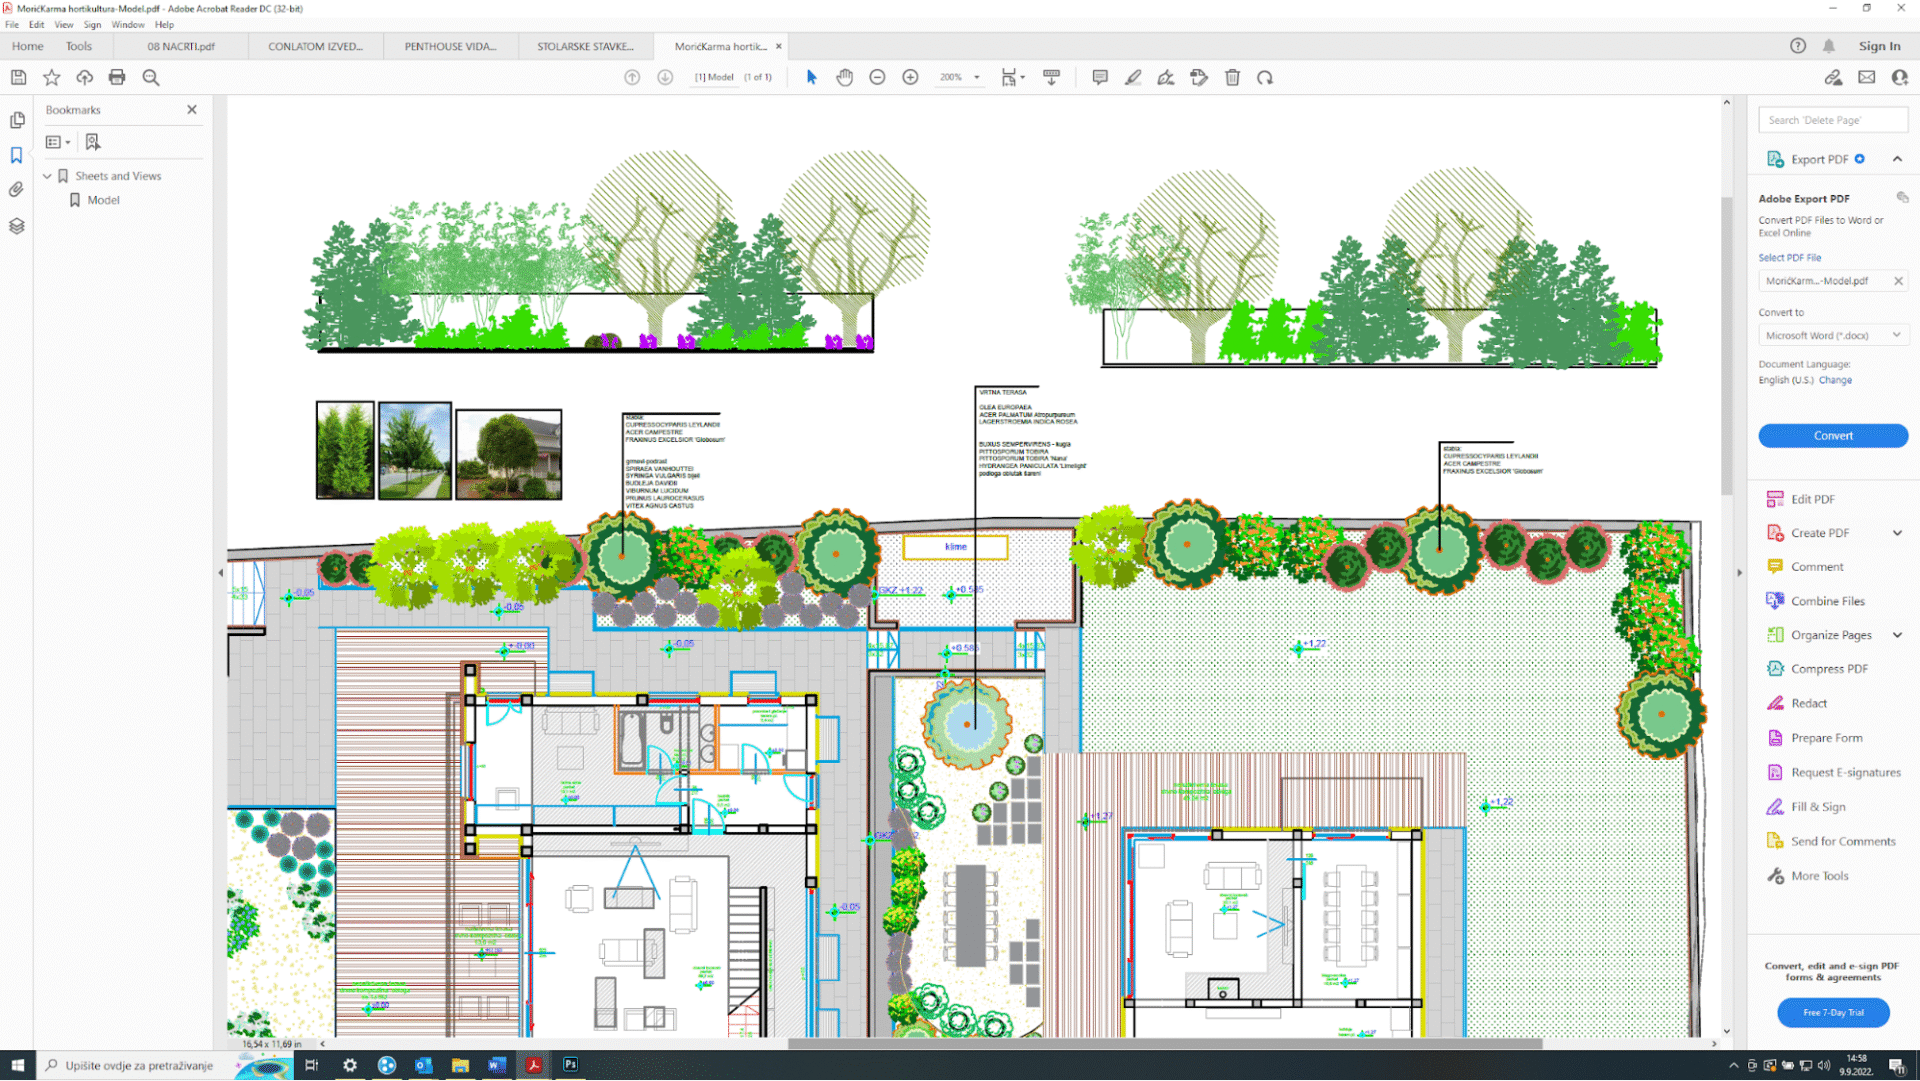
- SERVICE 5 – planting plan with defined plant material (produced by an external associate)
- SERVICE 6 – irrigation plan (produced by an external associate)