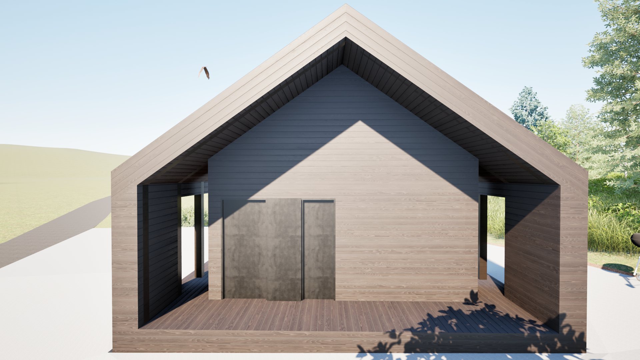
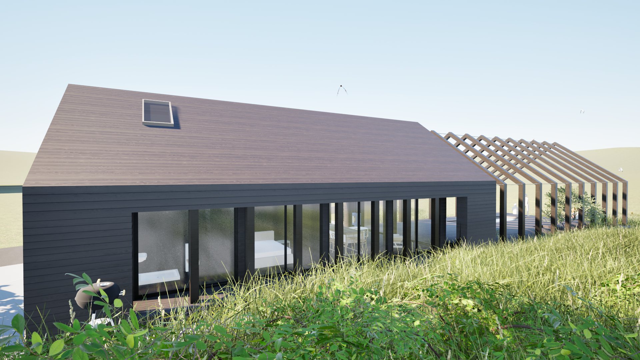

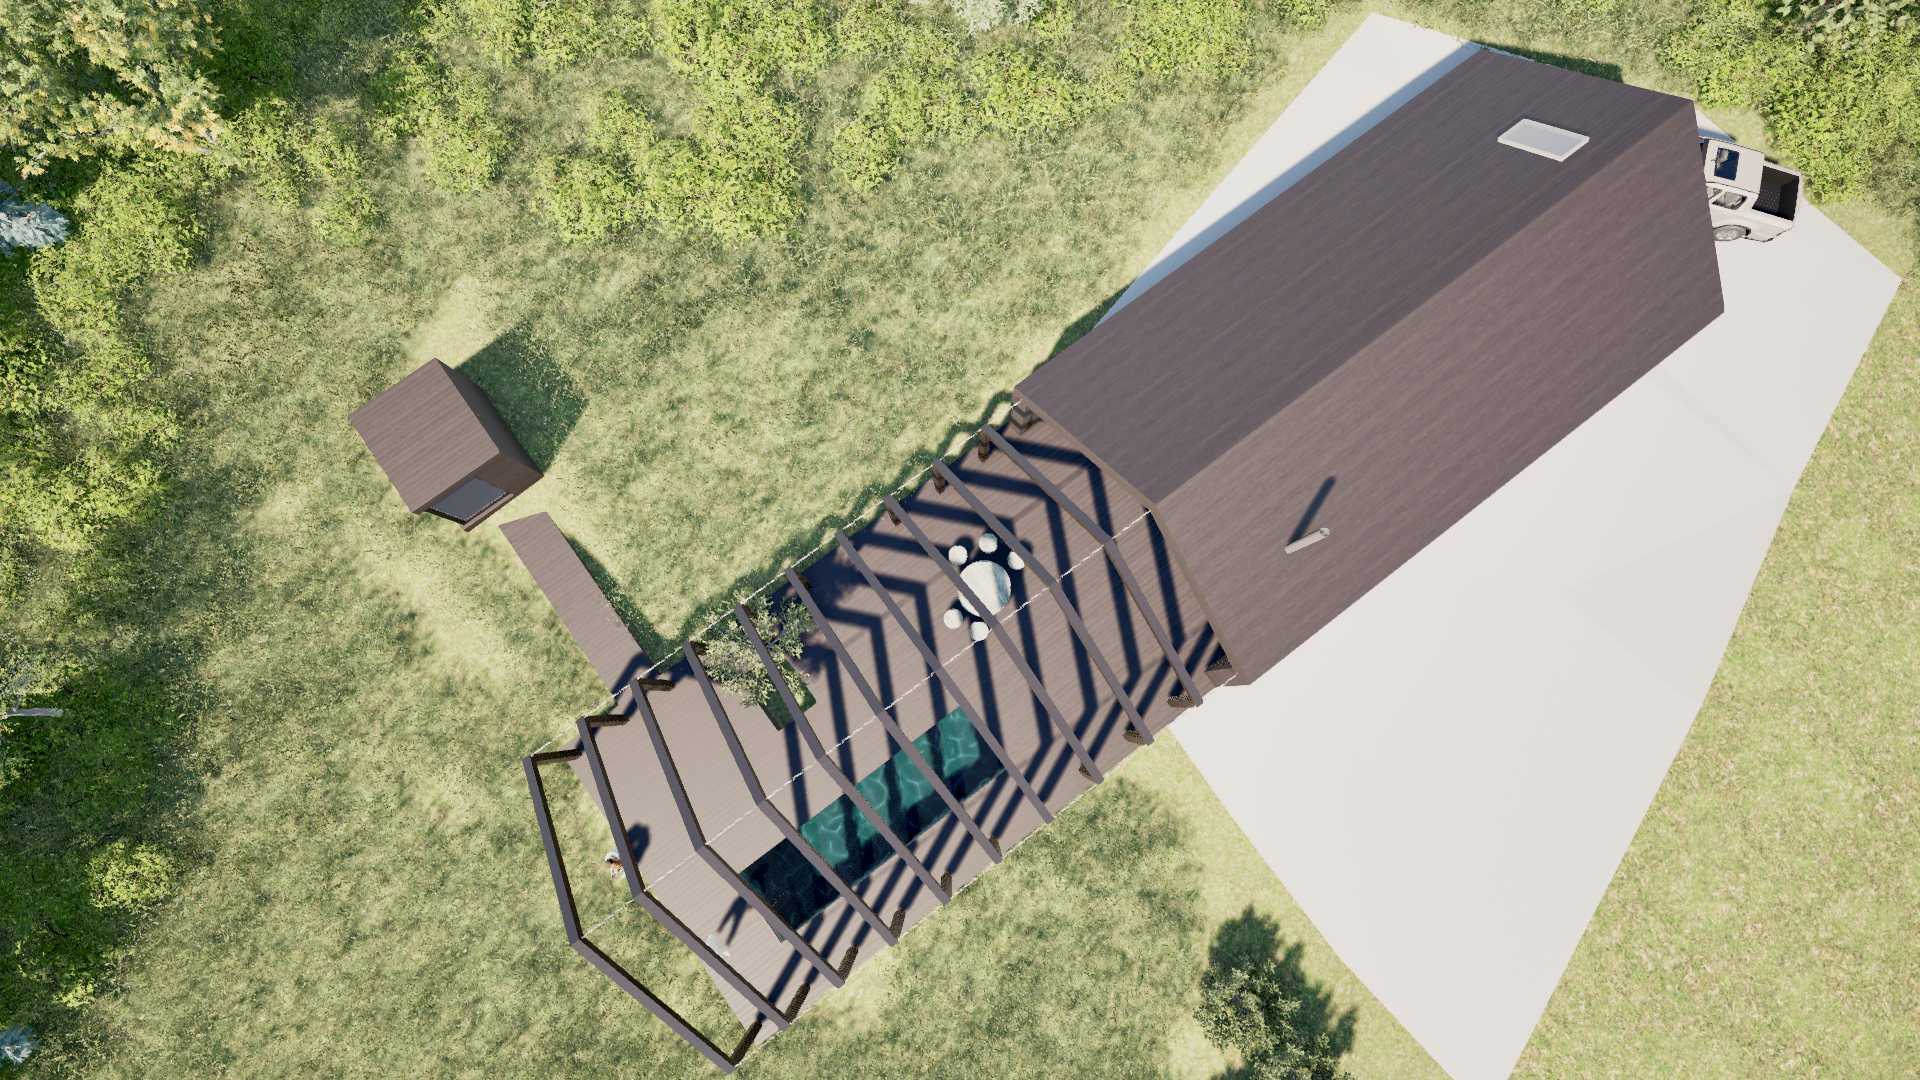
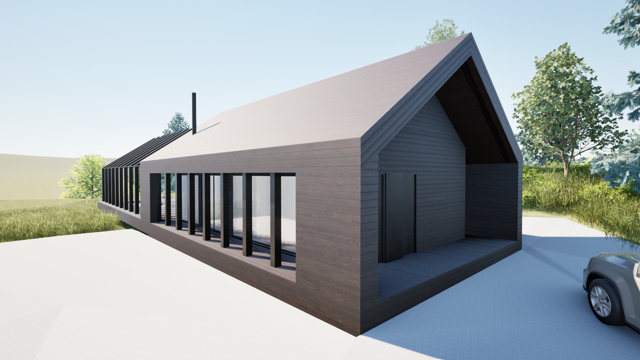
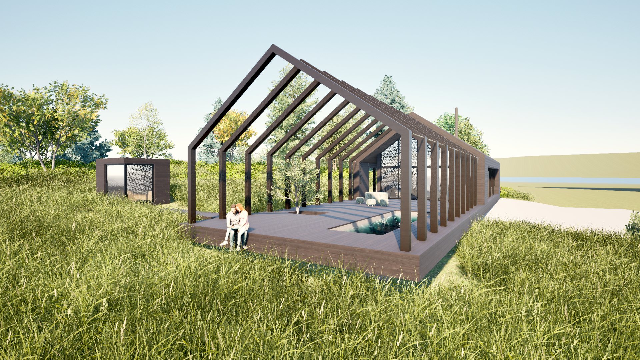
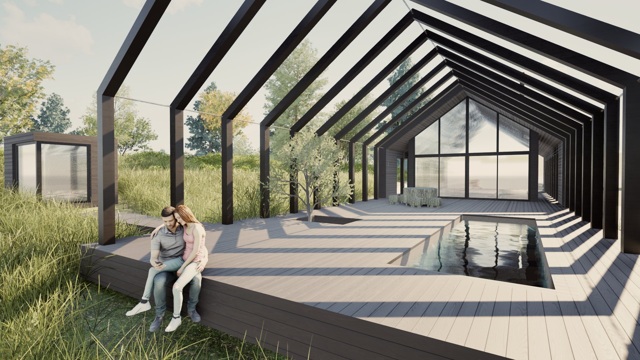
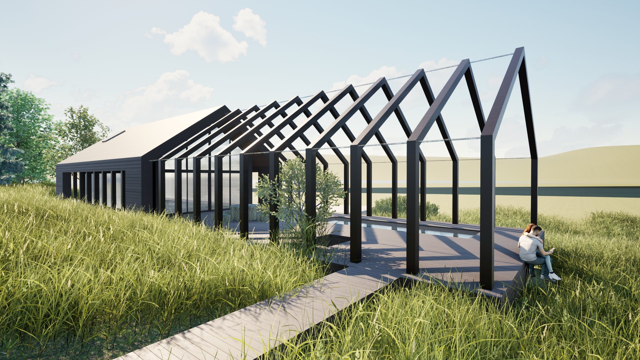
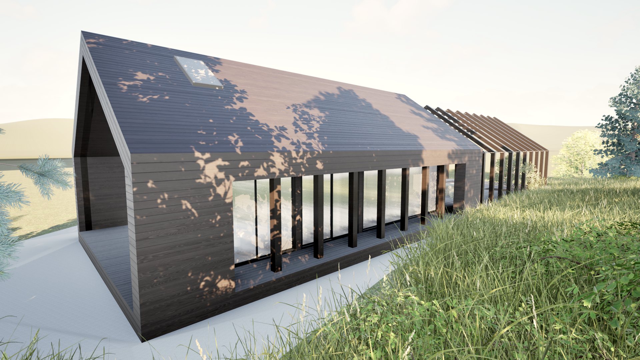
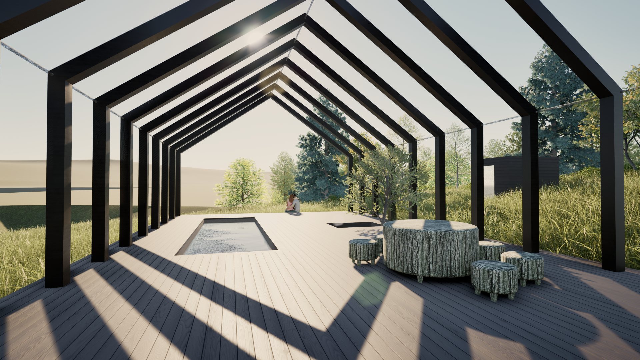


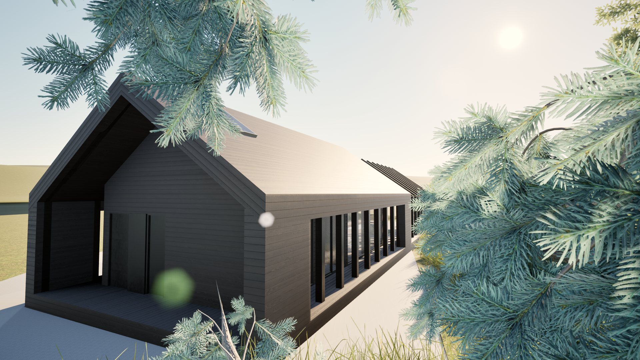
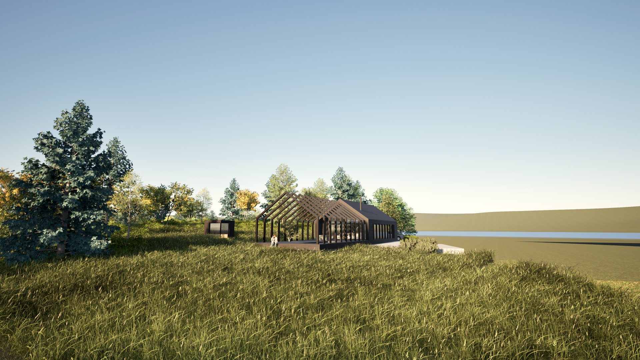
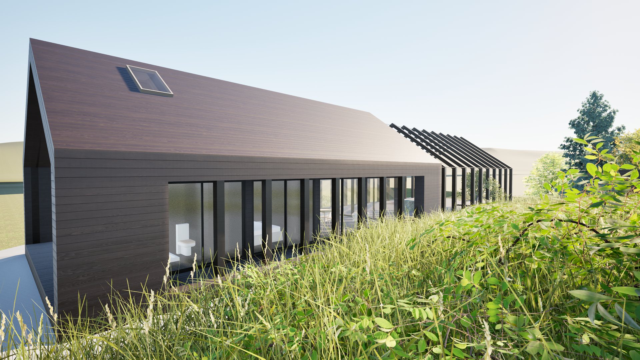
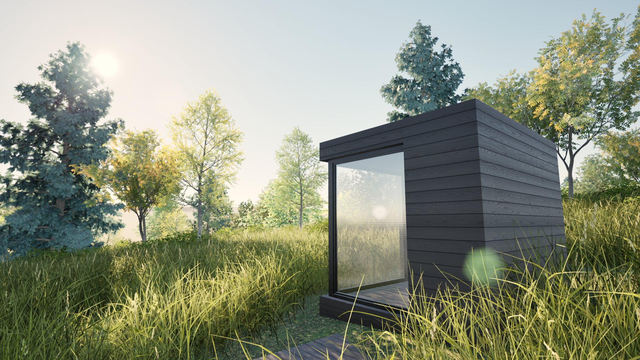
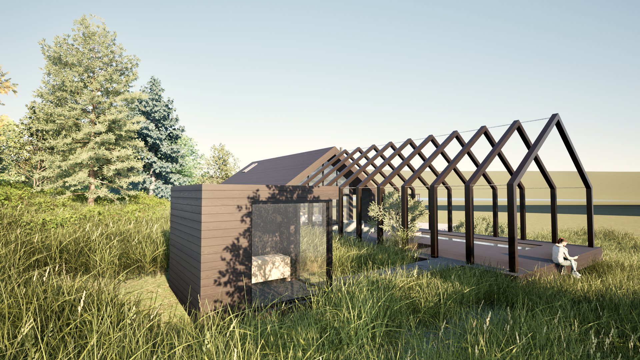
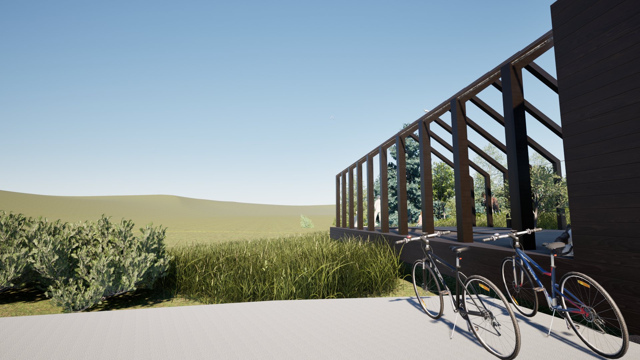
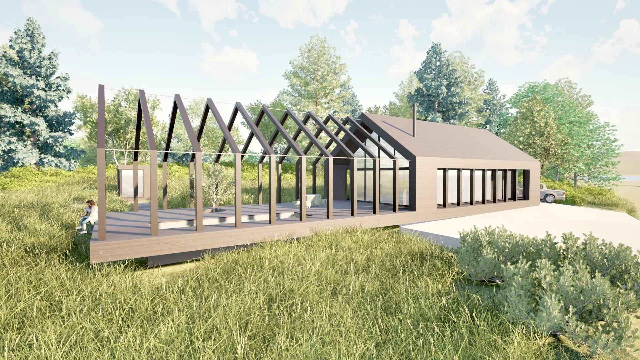
The project of architectural design of a holiday house with a pool – Stolac is located in the town of Stolac, on the slopes of Velebit, within Lika-Senj County, in a powerful and distinctive natural landscape. The architectural solution was developed as a response to the topography, environment, and views, with the aim of achieving a harmonious relationship between contemporary architecture and the natural context.
The house is designed as a whole that connects the interior and exterior space, with the pool positioned as a key element of outdoor living and a visual extension of the living space. The spatial organization is based on clarity, functionality, and orientation toward the landscape, with an emphasis on connection to the surroundings and the natural ambiance of Velebit.
| Project Name | STOLAC |
| Project Type | Conceptual design of a residential building |
| Project Team | Nina Ninčević, Antonio Žaja |
| Investor | private |
| Area | 280m2 |
| Year of Design | 2025. |
| Location | Lika-Senj County, City of Senj, Stolac |
| BIM | ArchiCAD software was used to prepare the project, enabling the creation of complex digital building models through an intuitive interface and advanced Building Information Modeling (BIM) tools. |