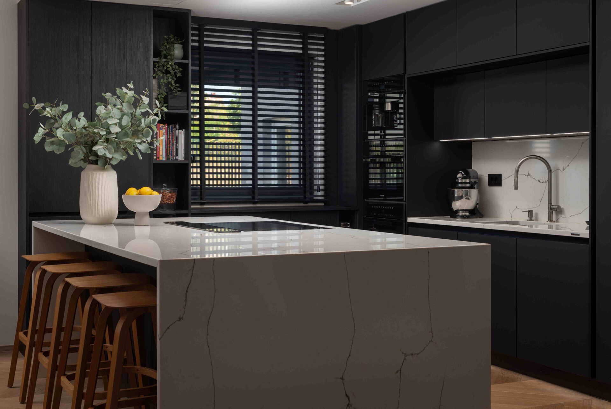


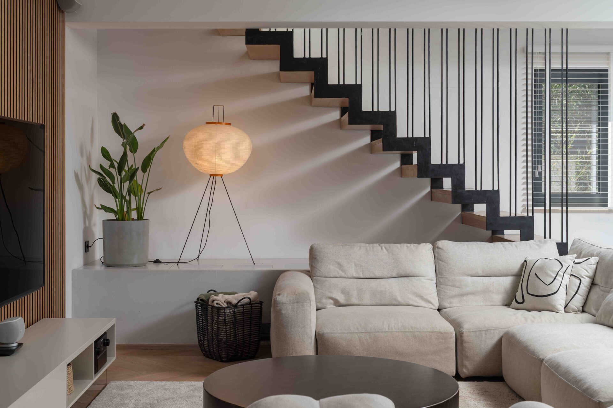

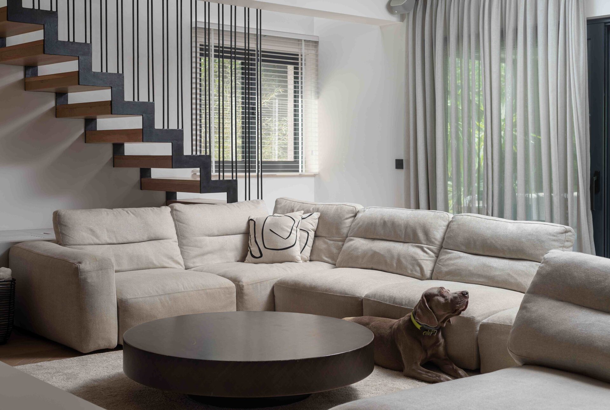


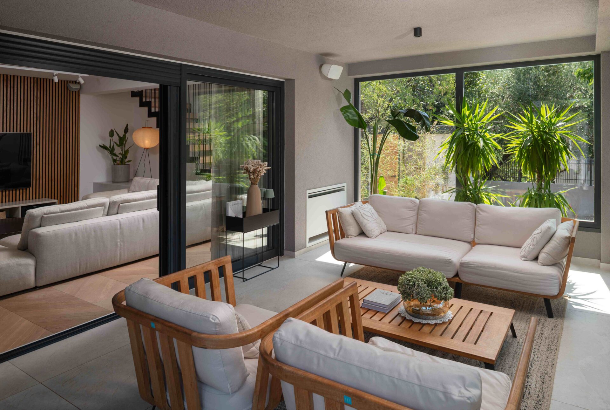
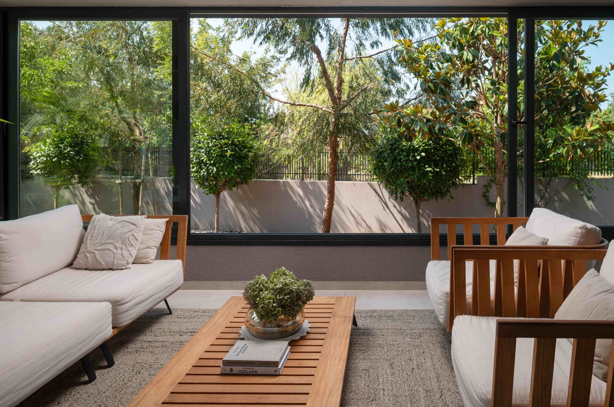
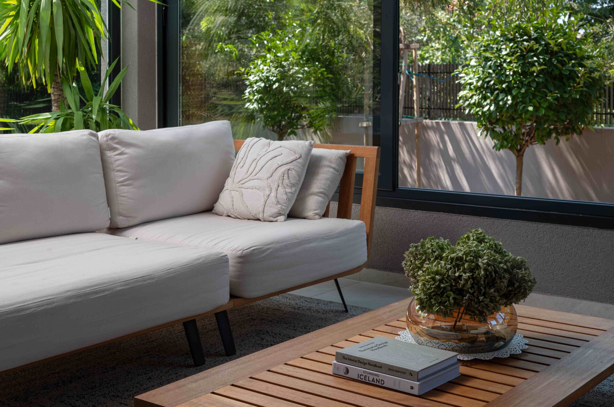
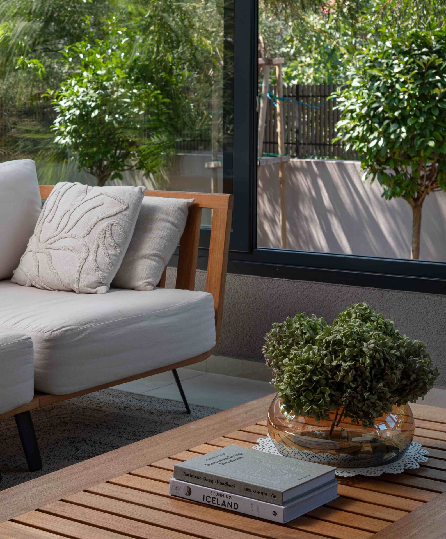
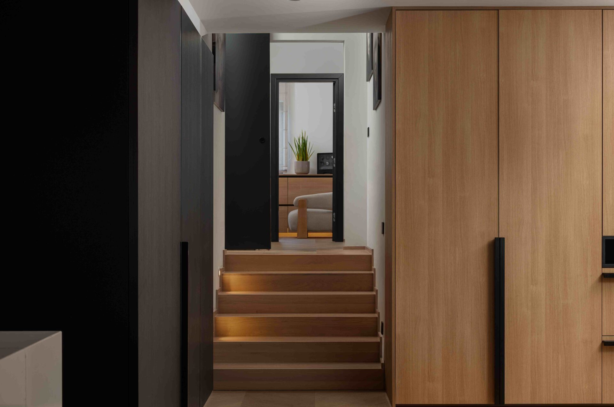

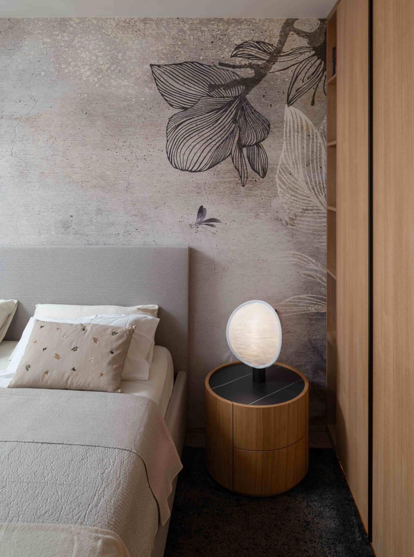
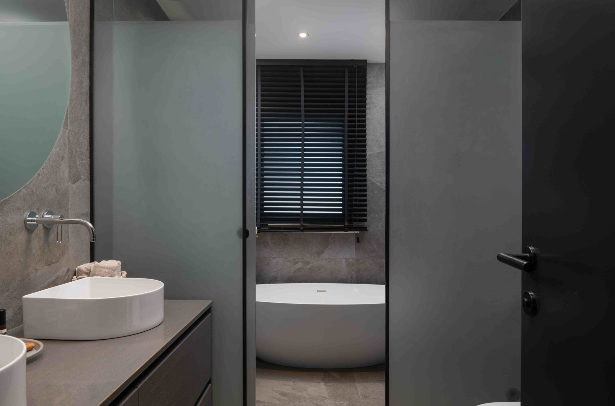


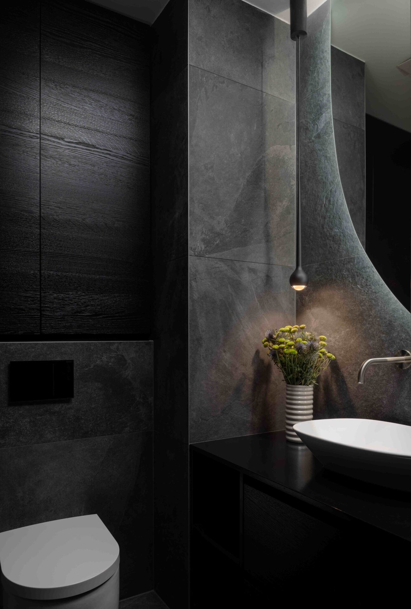
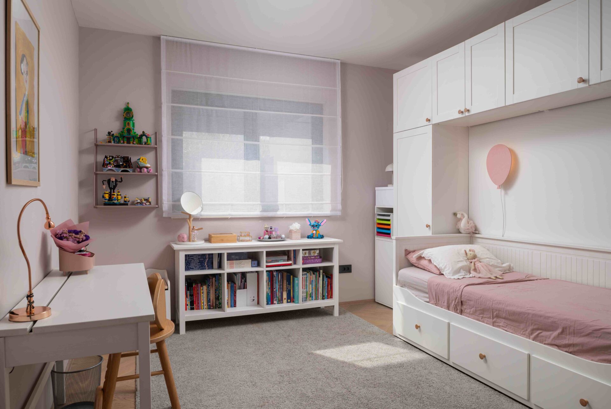

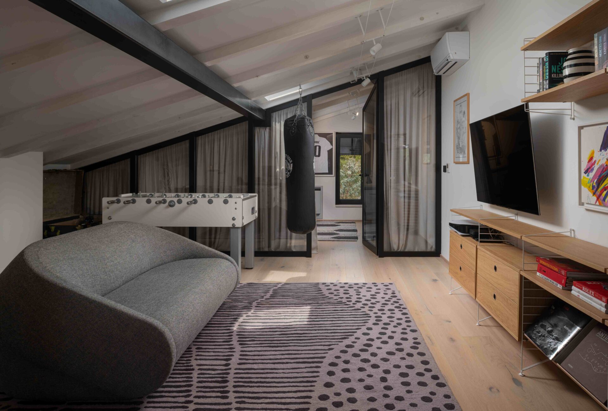

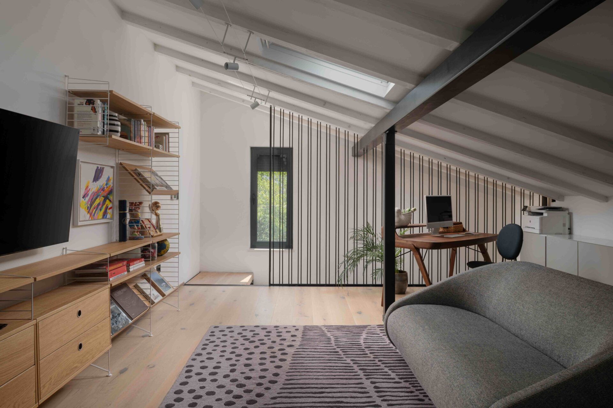


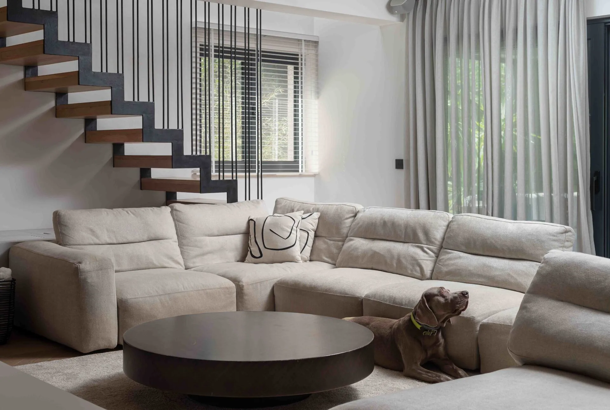
The project for the interior design and adaptation of the MIN2021 family house was developed in Zadar as a result of adapting the existing building to the new owners and the living needs of a five-member family. The goal of the project was to shape a functional, comfortable, and spatially balanced interior that responds to a contemporary family lifestyle, while respecting the existing spatial framework of the house.
The interior solution was shaped through a clear spatial organization, an emphasized flow of space, and a thoughtful selection of materials, connecting everyday living zones into a harmonious whole. The project was developed through conceptual and detailed design, with supervision and continuous monitoring of the construction site throughout the entire realization process, ensuring consistent implementation of the design solutions.
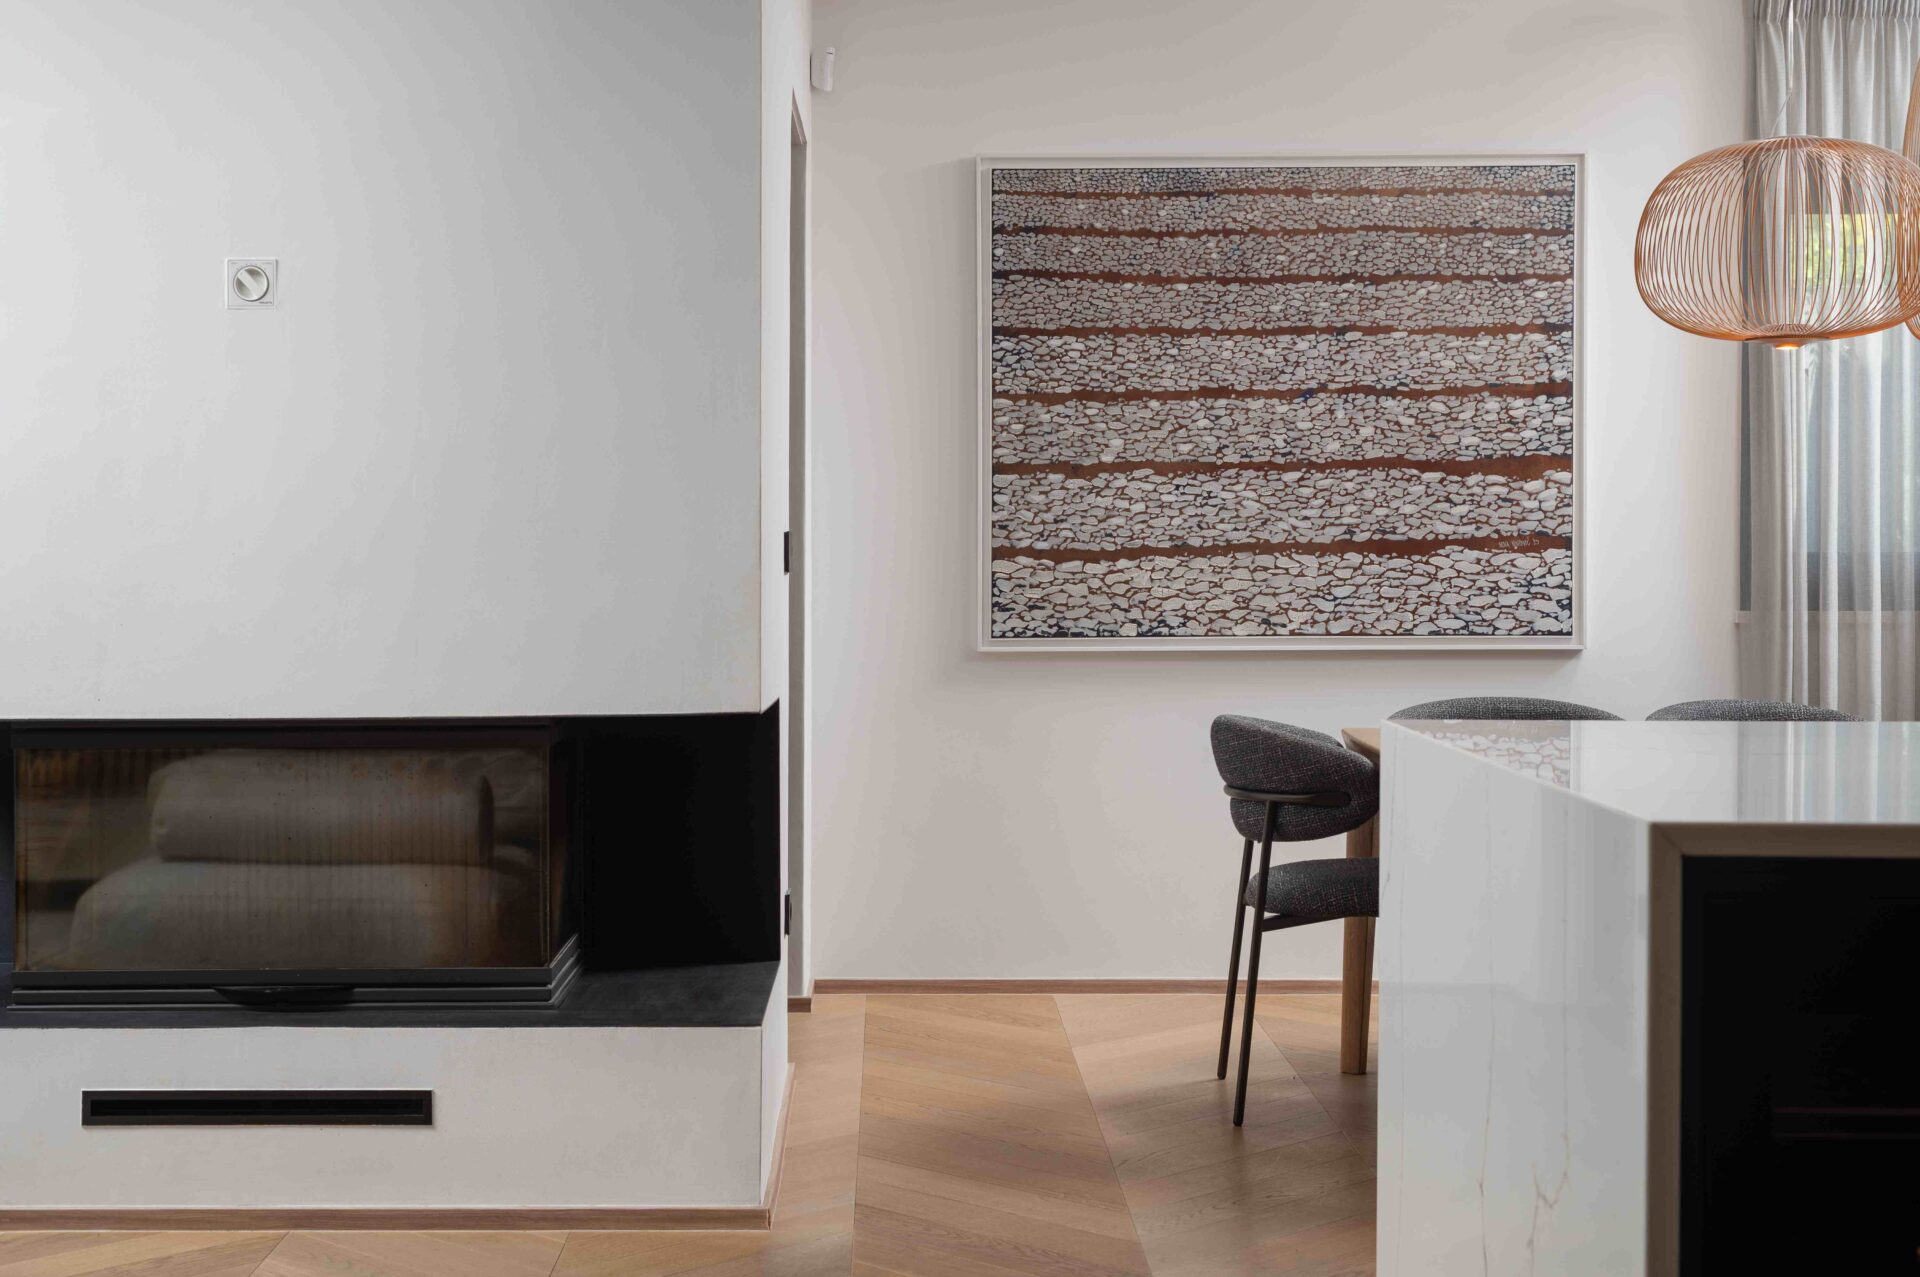
As an integral part of the project, the artwork "Mocire" (acrylic on canvas) was also created, positioned next to the dining table and stylistically aligned with the rest of the interior. This further emphasizes the connection between architecture, interior design, and art, as an important component of the house's spatial identity.
Through this project, studio Arhitektura Plus confirms its approach to interior design for family houses, in which functional requirements, aesthetic values, and the individual character of the space are viewed as a complete and interconnected process.
| Project Name | MIN2021 |
| Project Type | Interior design and adaptation project for a family house |
| Project Team | Nina Ninčević |
| Photographer | Karlo Vukić |
| Investor | private |
| Area | 210 m2 |
| Year of Design | 2022. |
| Year of Completion | 2025. |
| Location | Zadar County, Zadar |