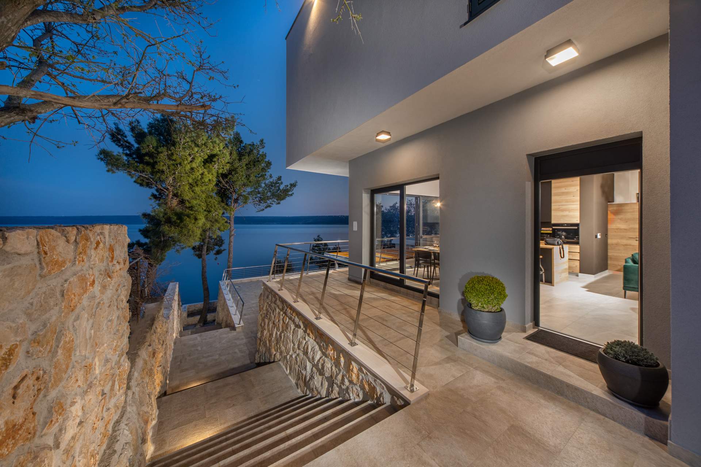

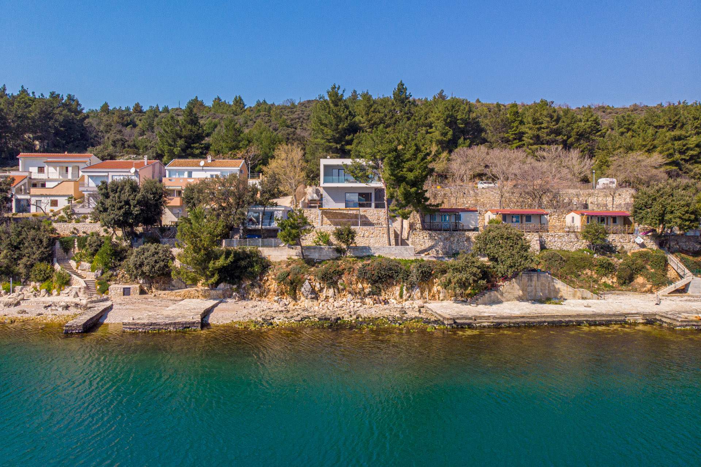
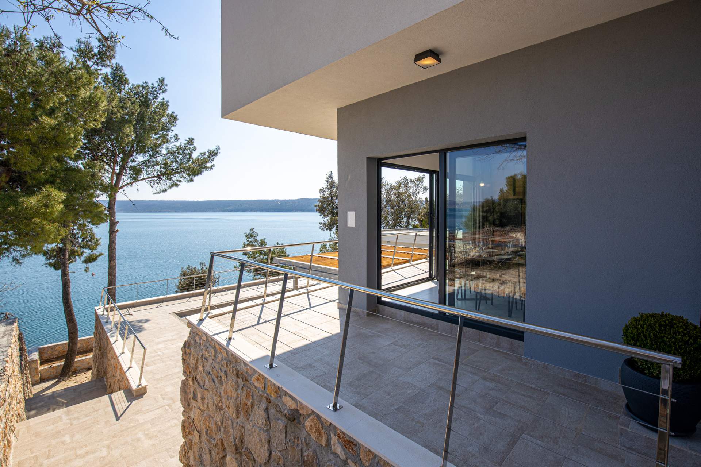

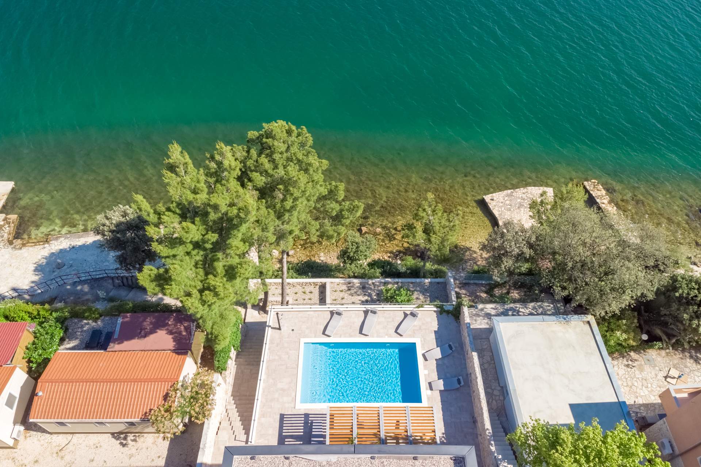
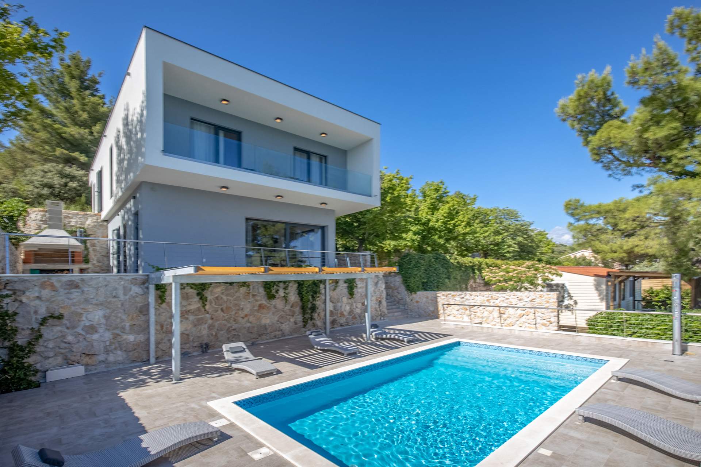
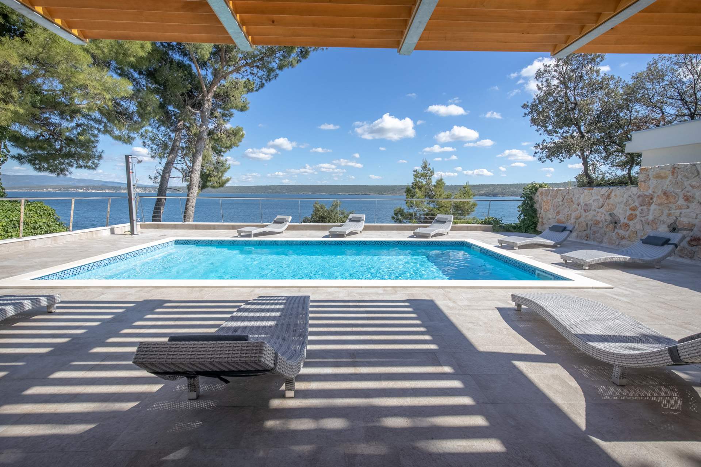
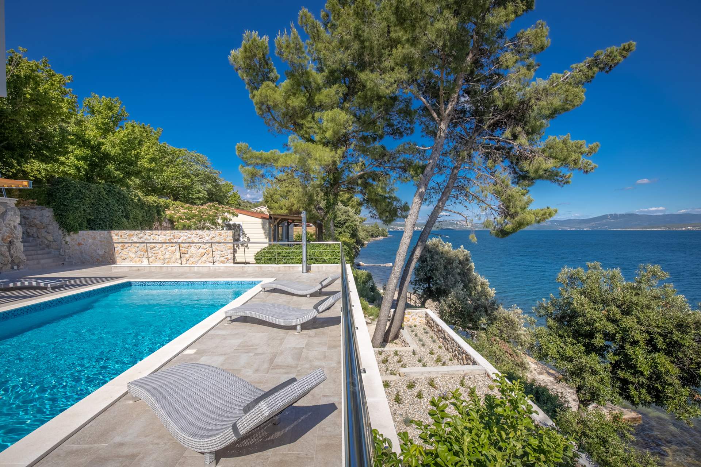

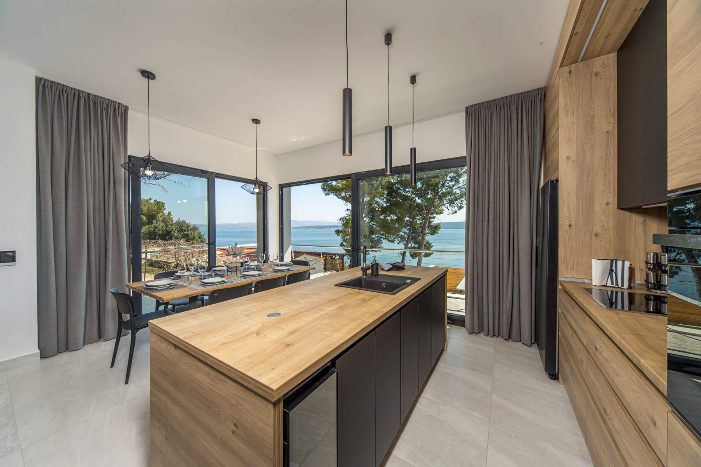
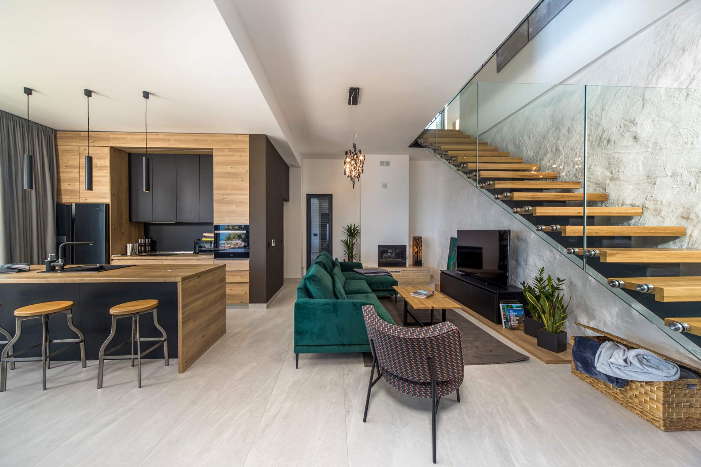
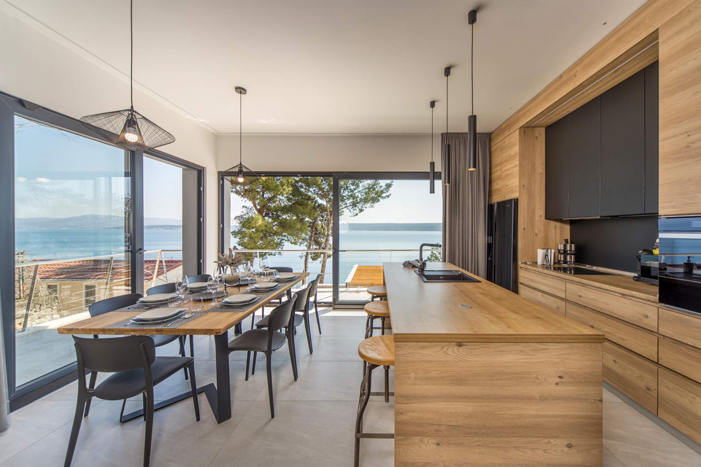
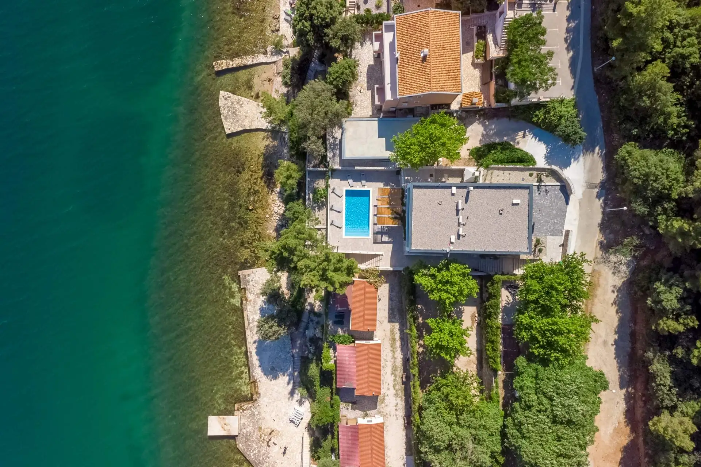
Vila Karla was designed as a holiday house with a pool in Posedarje, on a challenging, steep plot with existing stone walls. The architectural solution was designed with the aim of creating a functional and contemporary living space that naturally fits into the local context of Posedarje and the Zadar coastal area.
The project includes the organization of additional amenities across multiple levels and terraces, optimally utilizing the terrain configuration and achieving a high-quality connection between interior and exterior spaces. Special emphasis was placed on visual axes, privacy, and openness toward the surroundings.
Vila Karla was developed through a conceptual and main architectural project for obtaining a building permit, with parallel collaboration on the interior design project to achieve a comprehensive architectural solution. The project is signed by architects Nina Ninčević for architecture and Simona Gregorović for interior design, with the investor being a private client.
| Project Name | VILA KARLA |
| Project Type | Holiday house with a pool |
| Project Team | Nina Ninčević, Simona Gregorović |
| Investor | private |
| Area | 270m2 + 600m2 |
| Year of Design | 2019. |
| Location | Zadar County, Posedarje |