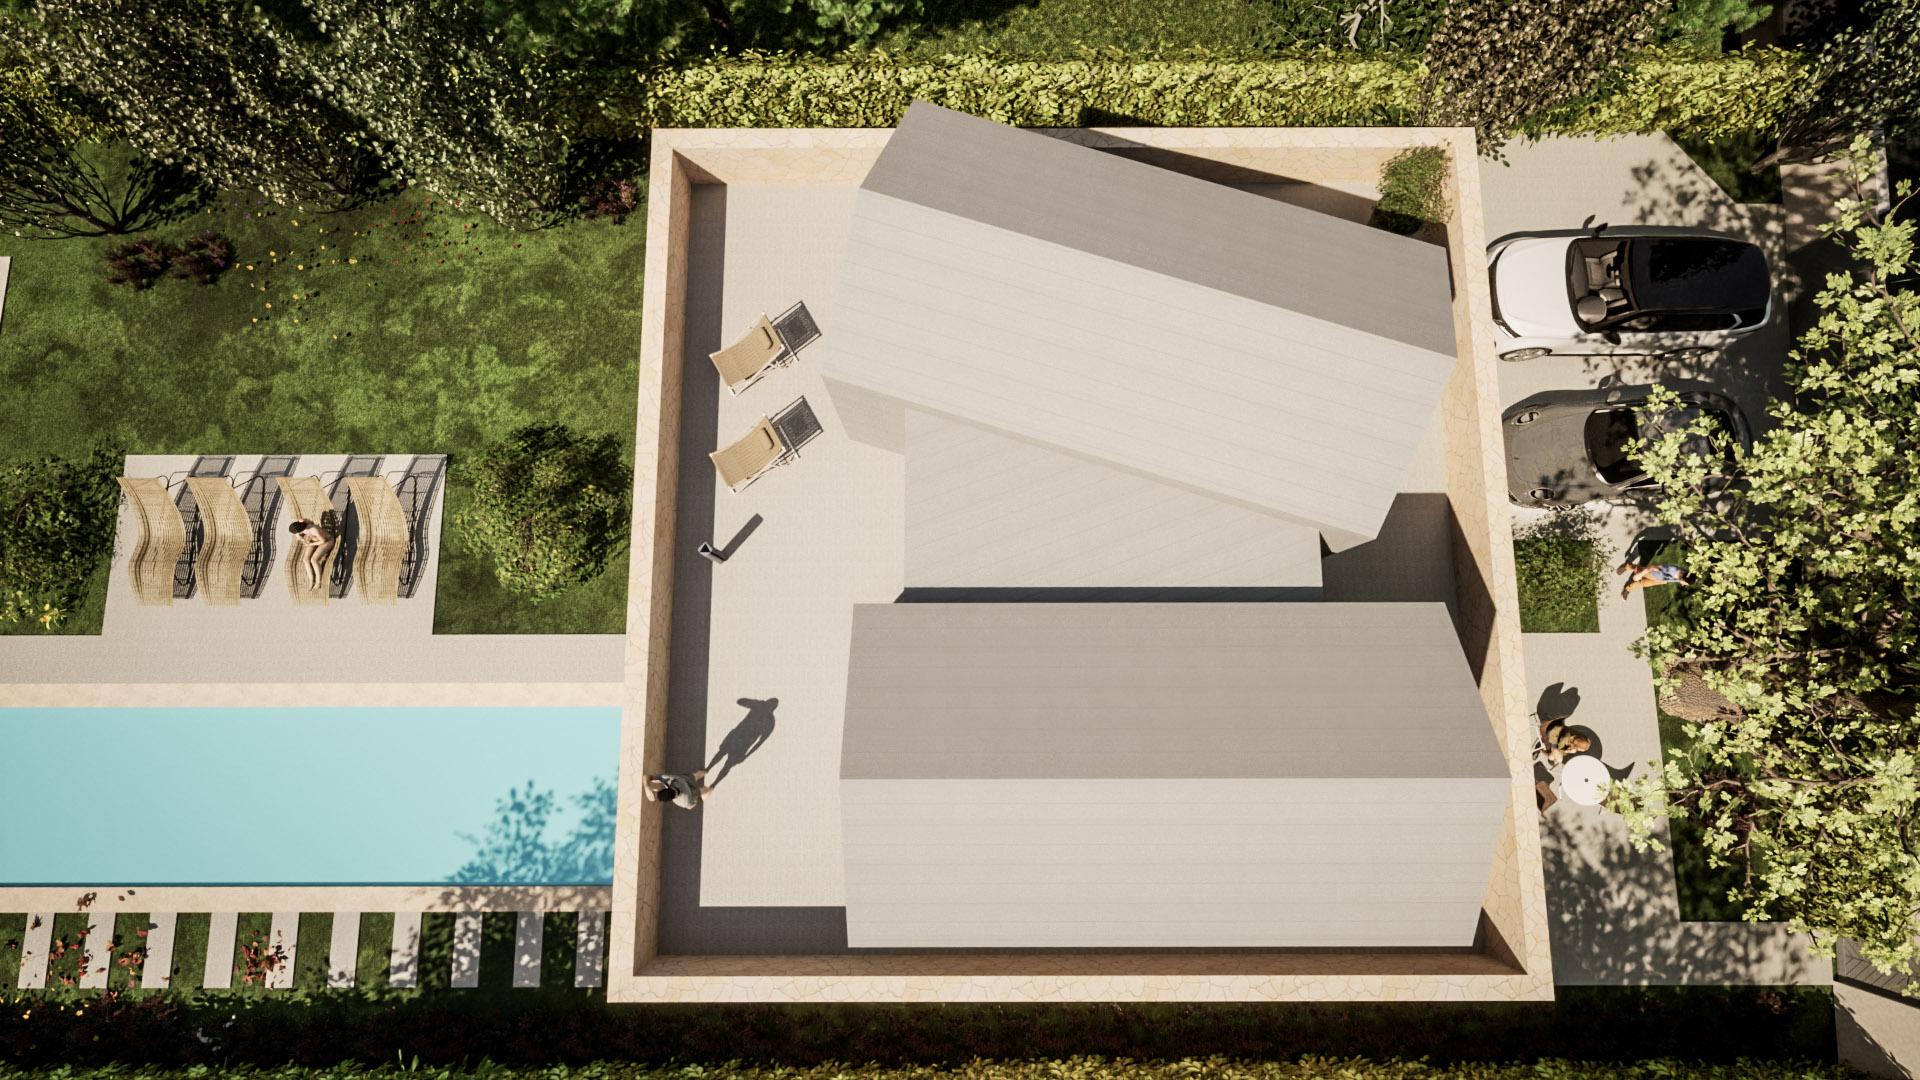
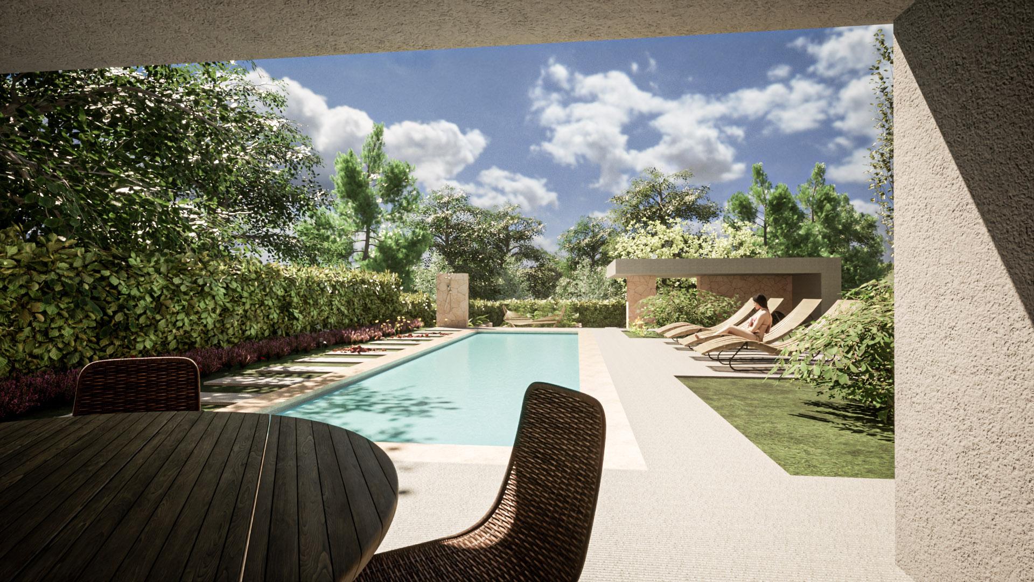
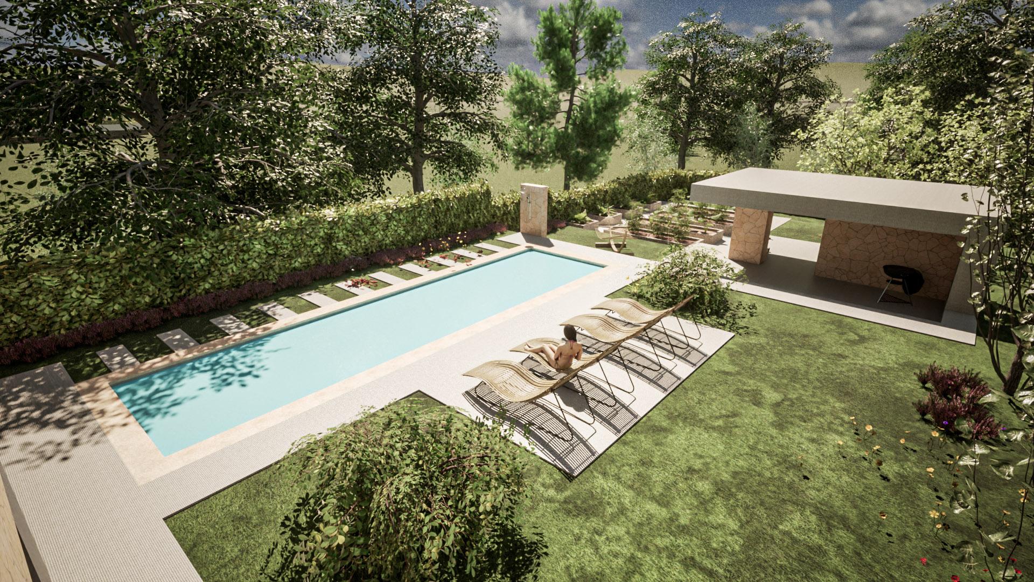
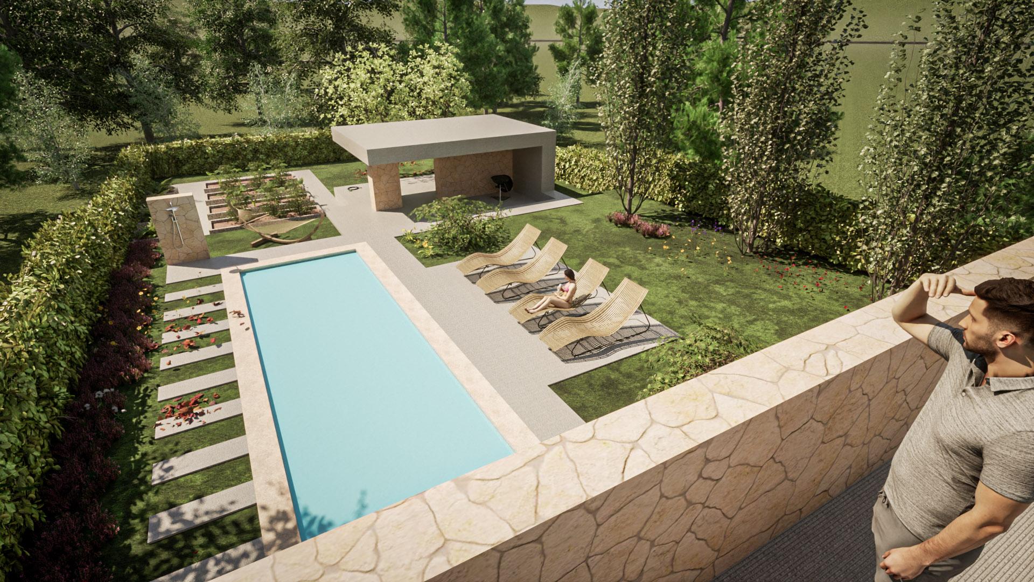
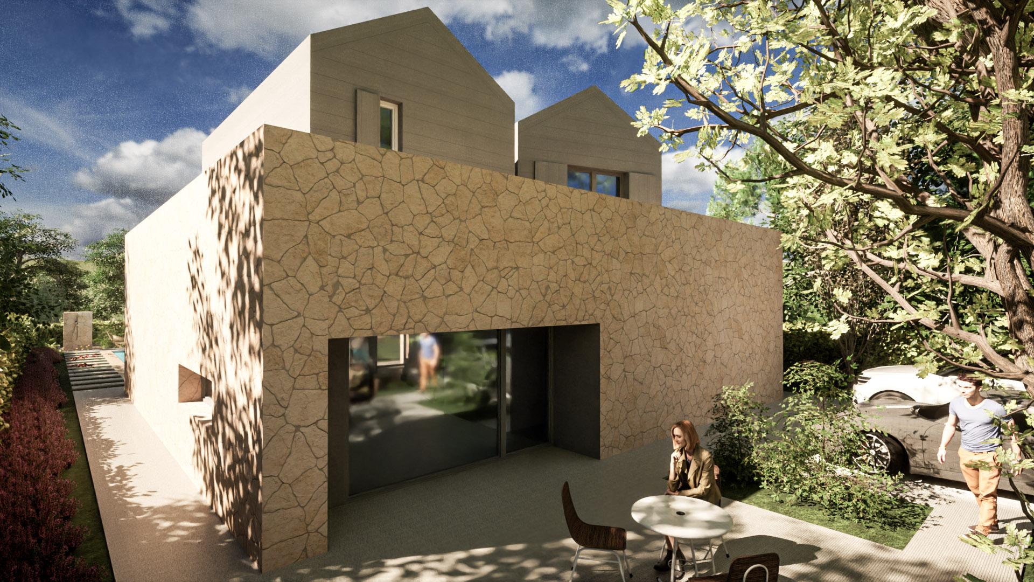

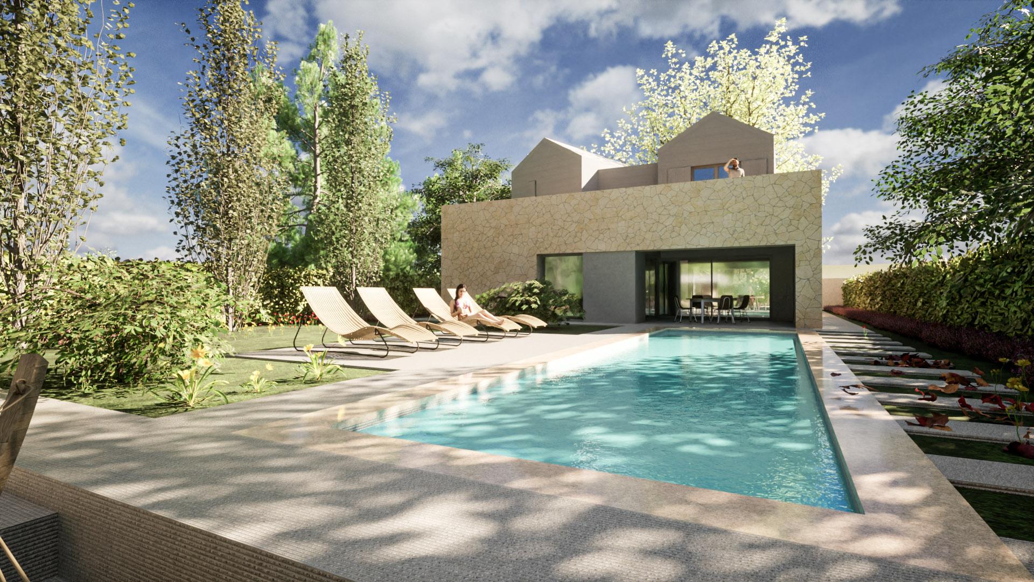
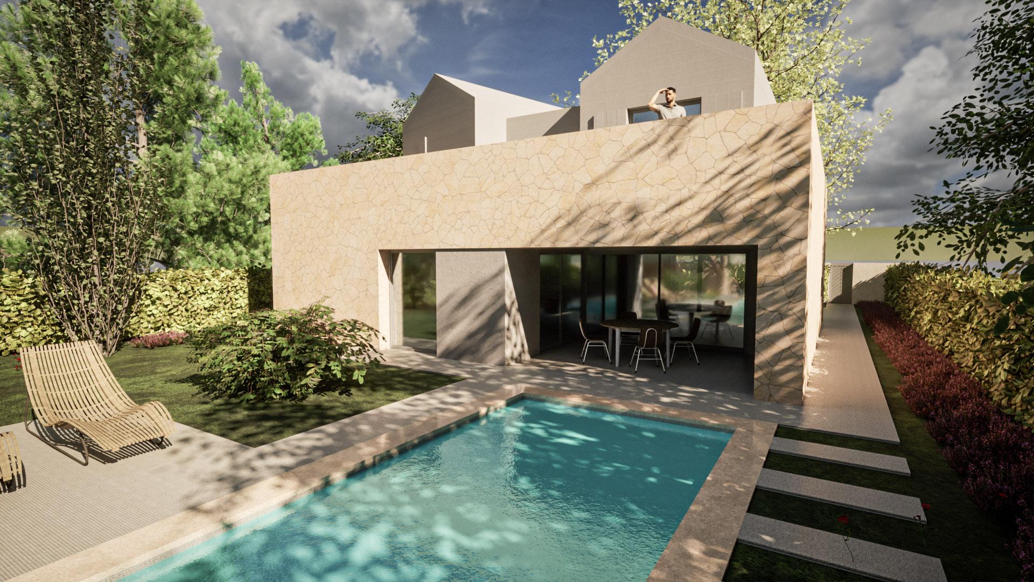
The project of architectural design of a holiday house with a pool OO2023 is located in Ninski Stanovi, in the hinterland of Zadar, and was developed as a contemporary interpretation of the Mediterranean way of living, adapted to relaxation and outdoor living. The concept of the house is based on a clearly defined relationship between interior and exterior spaces, with the pool becoming an integral spatial and visual component of everyday use.
The architectural solution combines clean, contemporary volumes with the use of stone and other natural materials, creating a dialogue with the local context and environment. The project includes the creation of a conceptual design with 3D visualizations as well as the main project for obtaining a building permit, with an emphasis on functionality, spatial flow, and long-term quality. Through this project, studio Arhitektura Plus demonstrates a comprehensive approach to designing holiday houses, in which contemporary architecture and Mediterranean character create a harmonious spatial whole.
| Project Name | OO2023 |
| Project Type | Architectural project of a holiday house with auxiliary buildings |
| Project Team | Nina Ninčević, Neven Radonić, Sara Balorda, Antonio Žaja |
| Investor | private |
| Area | 320m2 + 700m2 |
| Year of Design | 2023. |
| Location | Zadar County, Ninski Stanovi |