
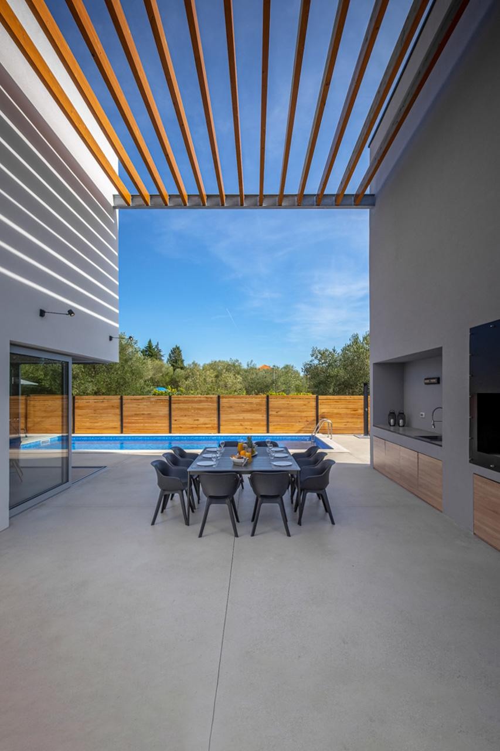
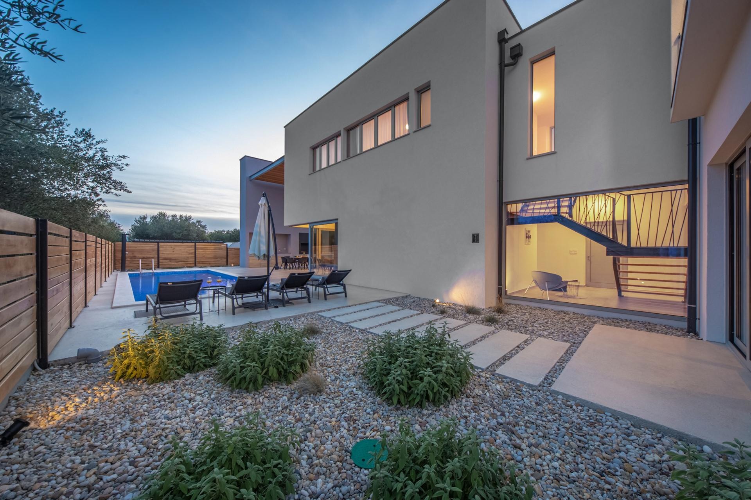
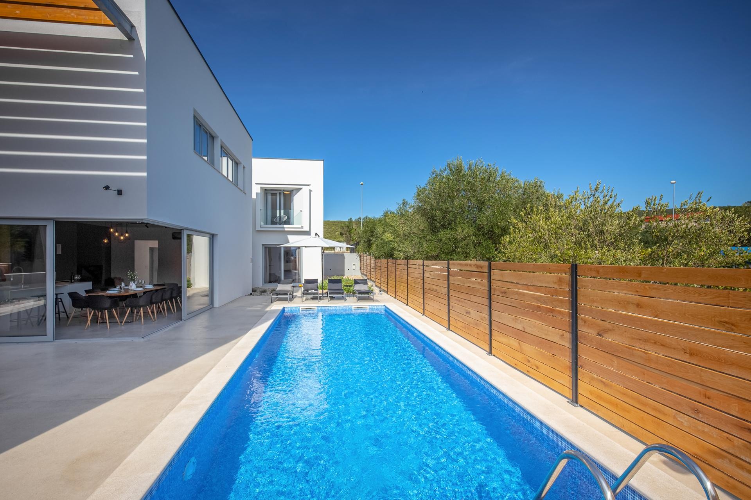
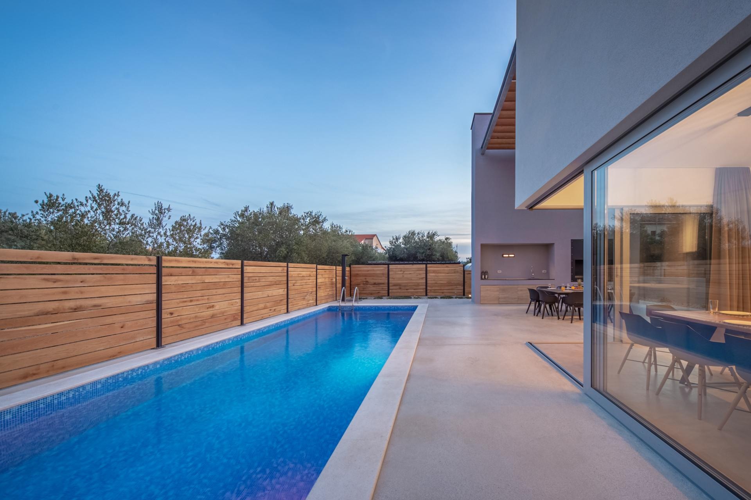
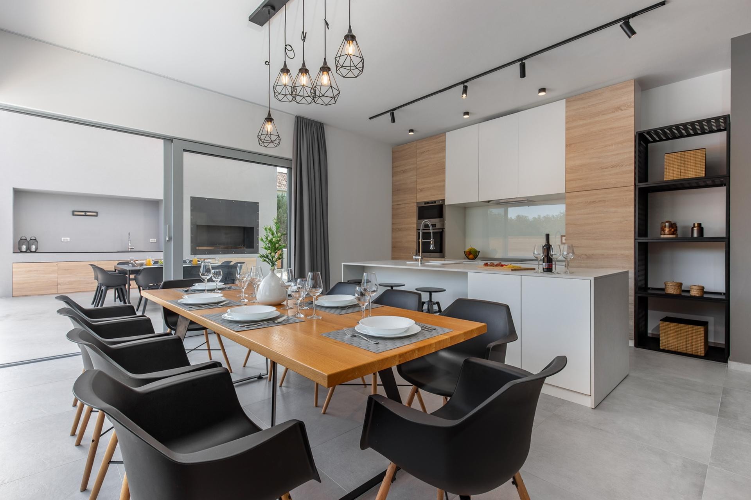
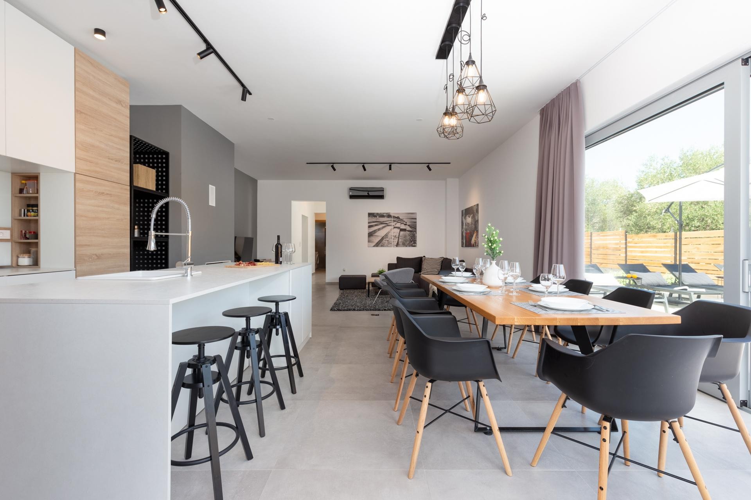
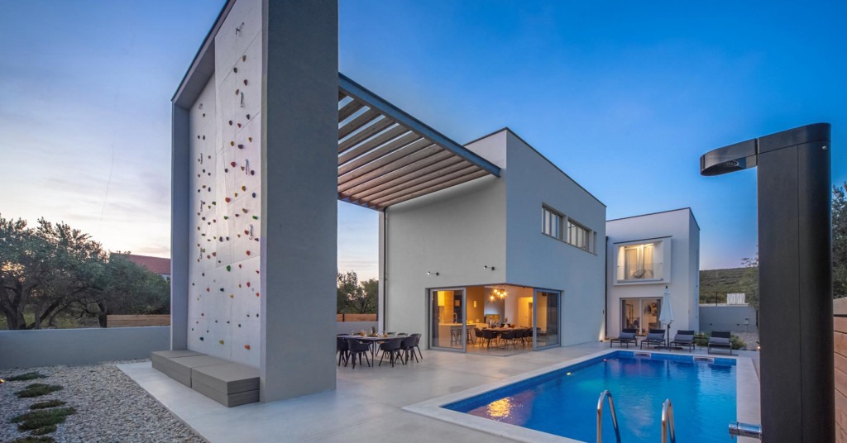

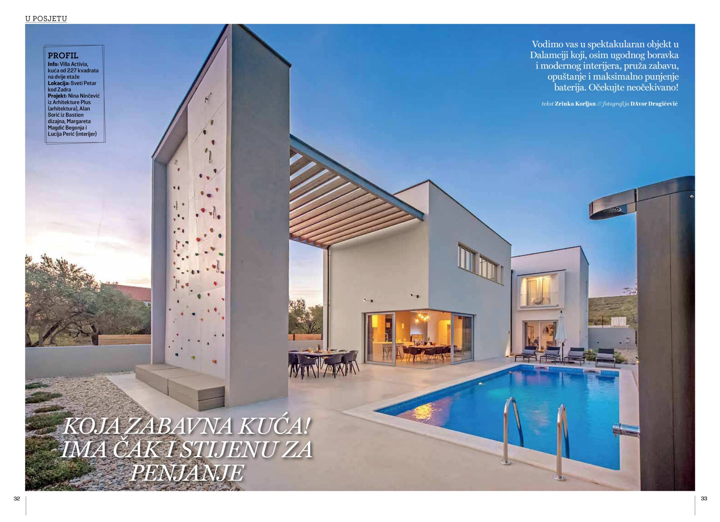
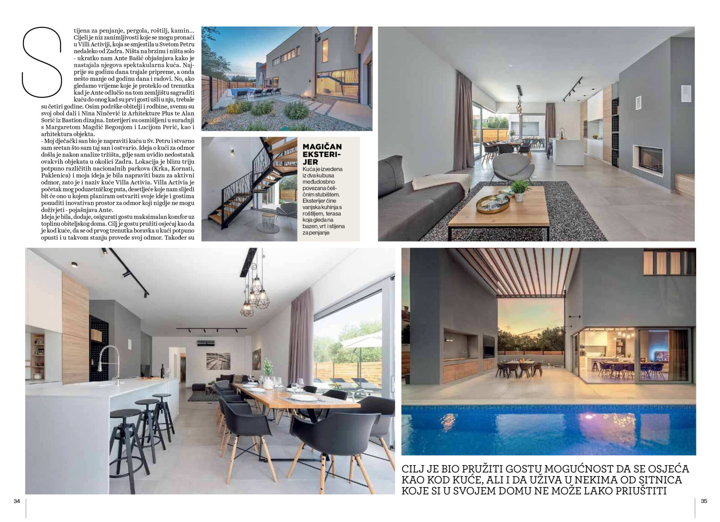
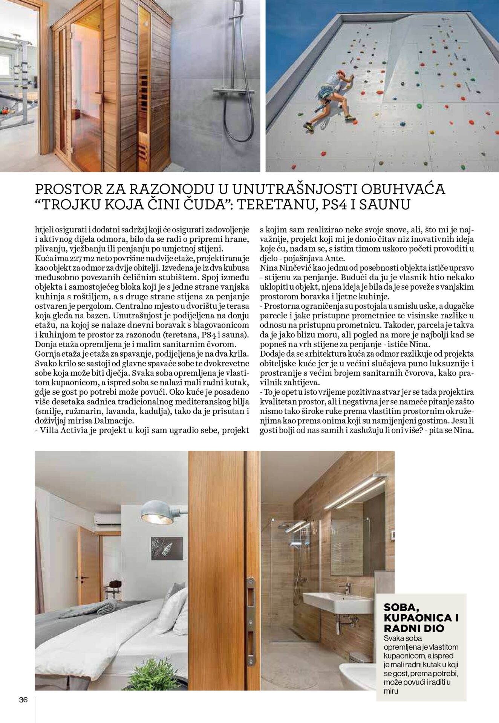

The project includes the architectural design of a family house and interior in Sv. Petar, developed as a contemporary residential solution adapted to the Mediterranean context and the users' way of life. Vila Activia is shaped through a clearly defined spatial organization that establishes a strong connection between interior and exterior spaces, with an emphasis on natural lighting, functionality, and quality of living.
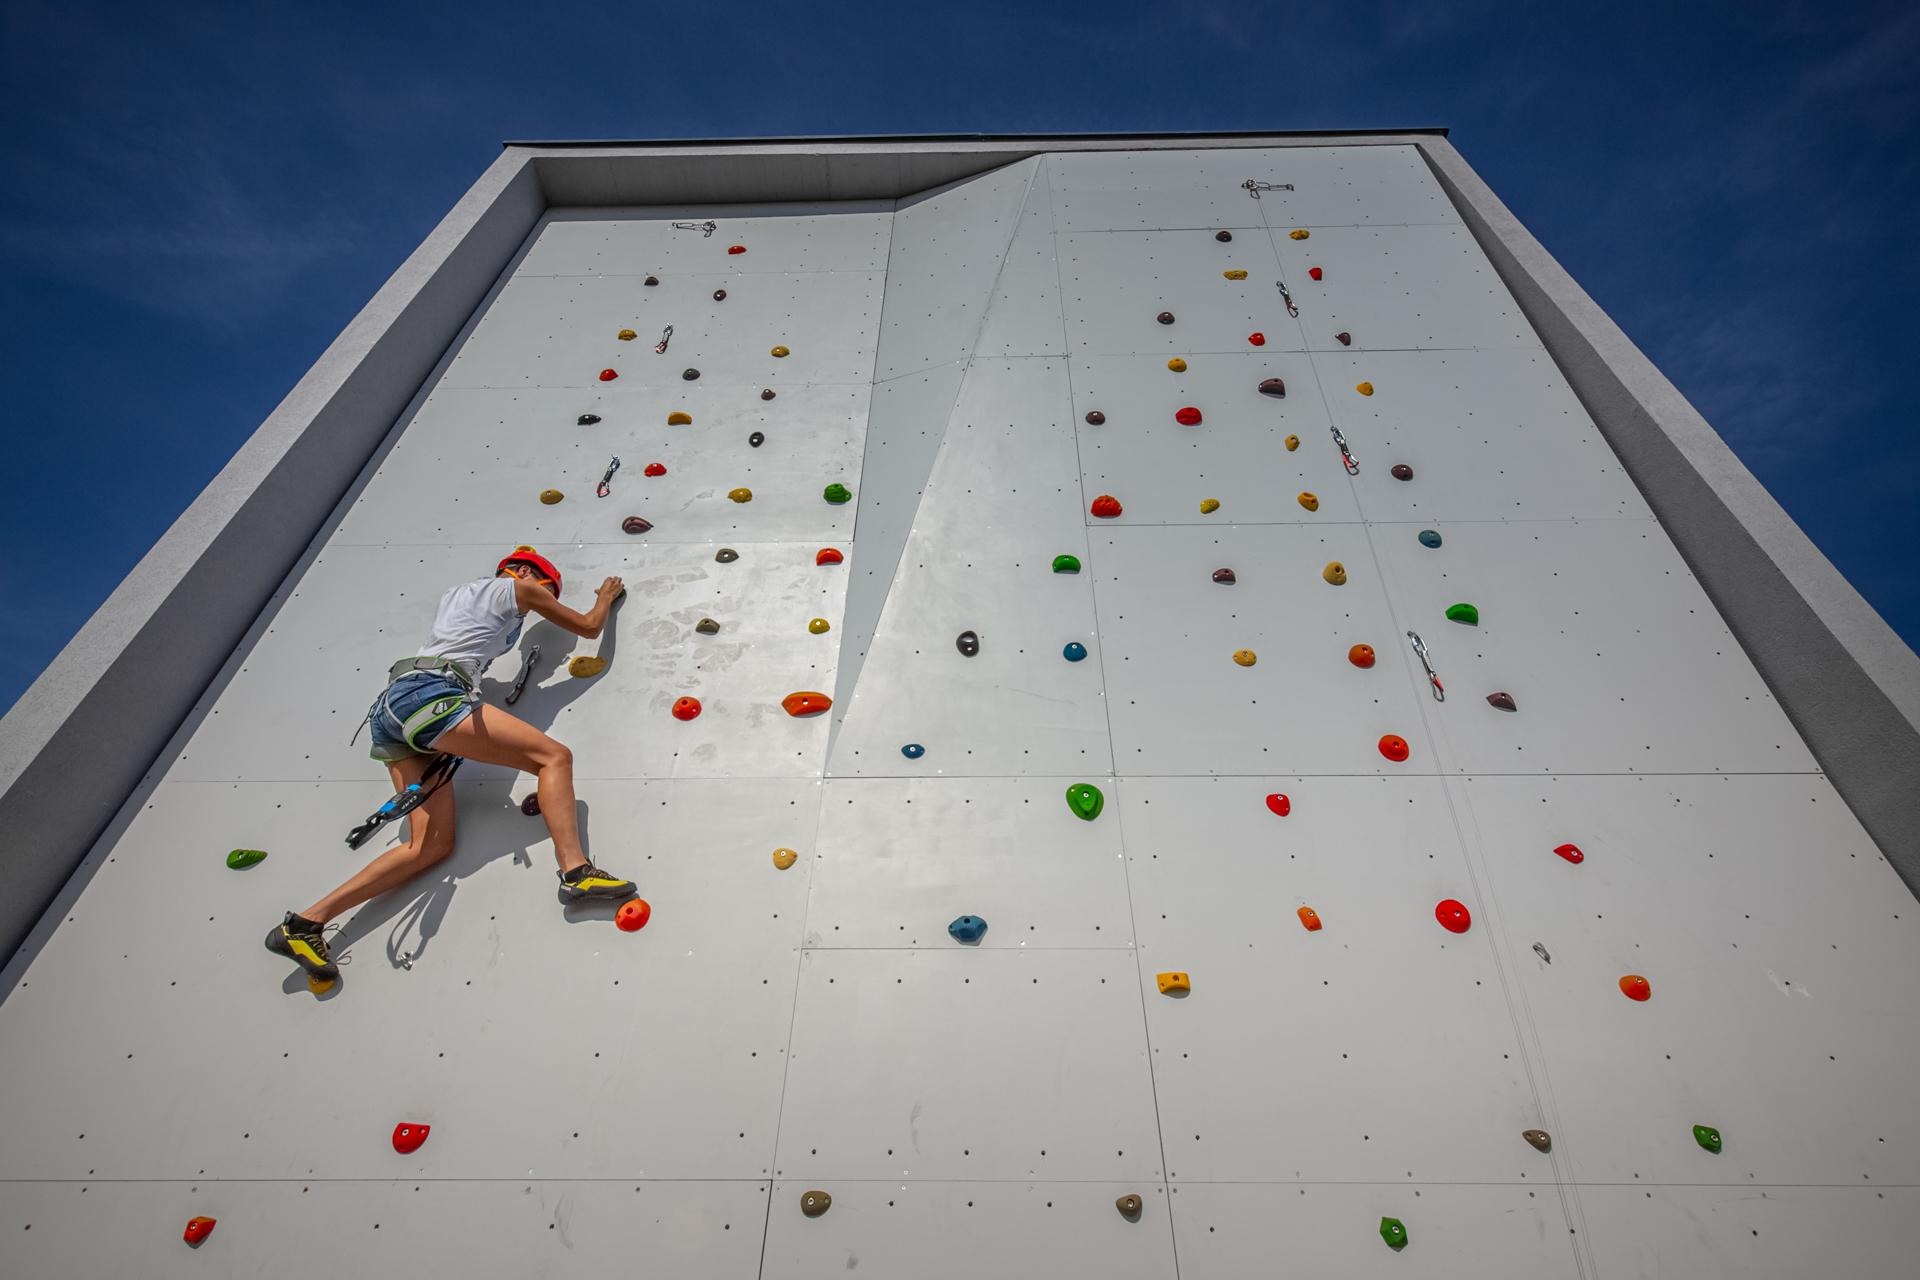
A special value of the project is the integrated climbing wall, designed as an integral architectural element of the house and a visible part of the exterior, through which the investor's personal hobby is translated into the spatial concept and identity of the building. The project includes conceptual and detailed design as well as professional construction supervision, ensuring consistency of the architectural concept, quality of execution, and a harmonious relationship between the building and its surroundings. Through this project, studio Arhitektura Plus demonstrates a comprehensive approach to architecture and interior design in residential projects.
| Project Name | VILA ACTIVIA |
| Project Type | Holiday home with pool |
| Project Team | Nina Ninčević, Margareta Magdić Begonja, Lucija Grcić |
| Photographer | Davor Dragičević |
| Investor | private |
| Area | 230 m2 +500 m2 |
| Year of Design | 2019. |
| Location | Zadar County, Sv. Petar |