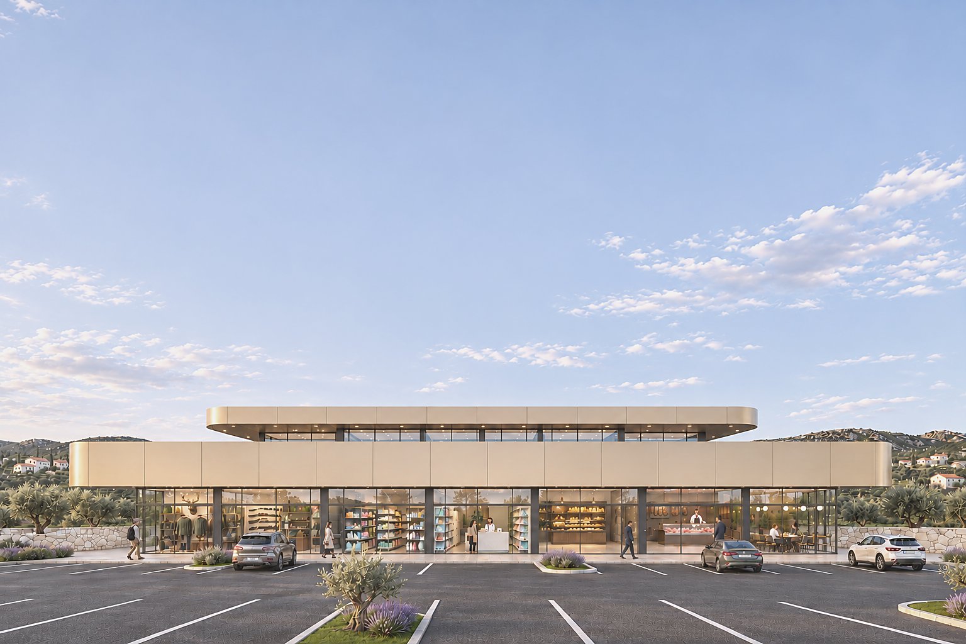
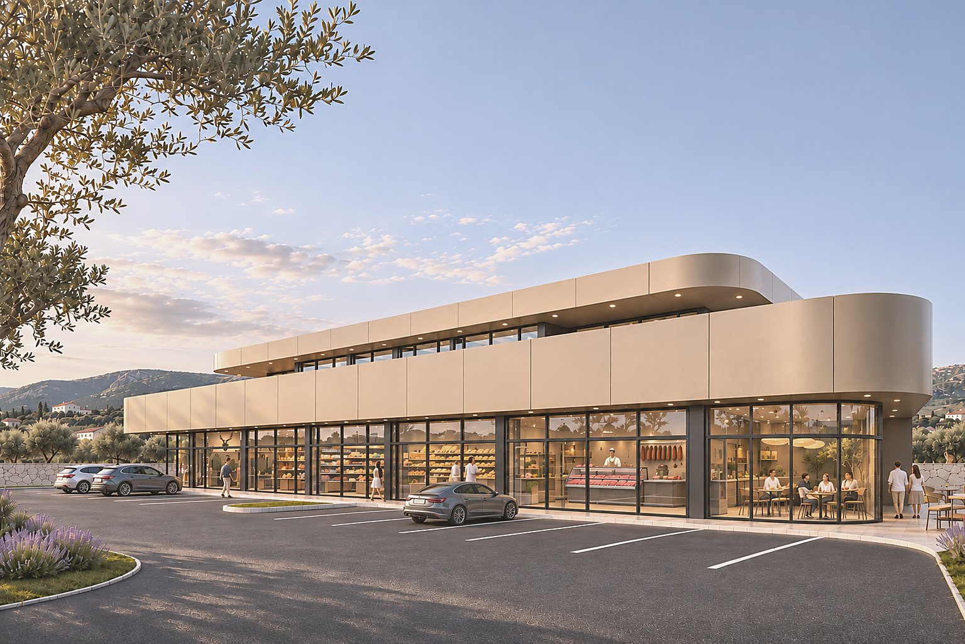
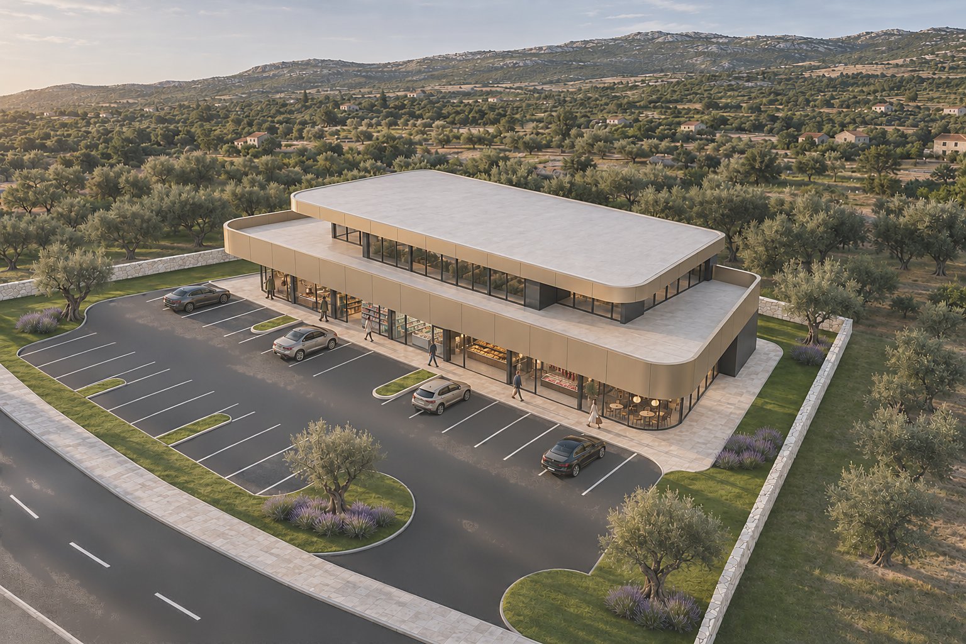
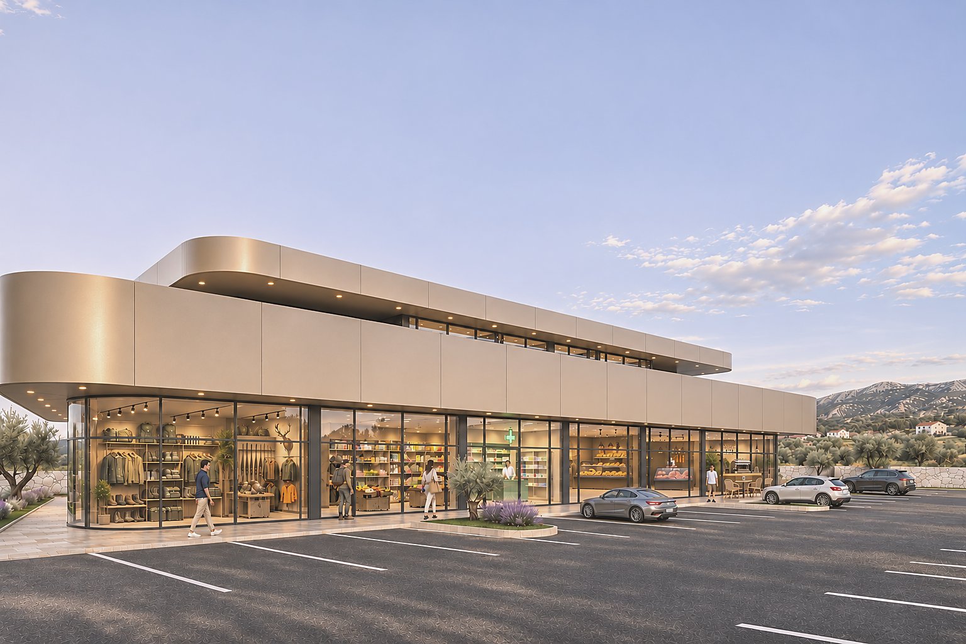
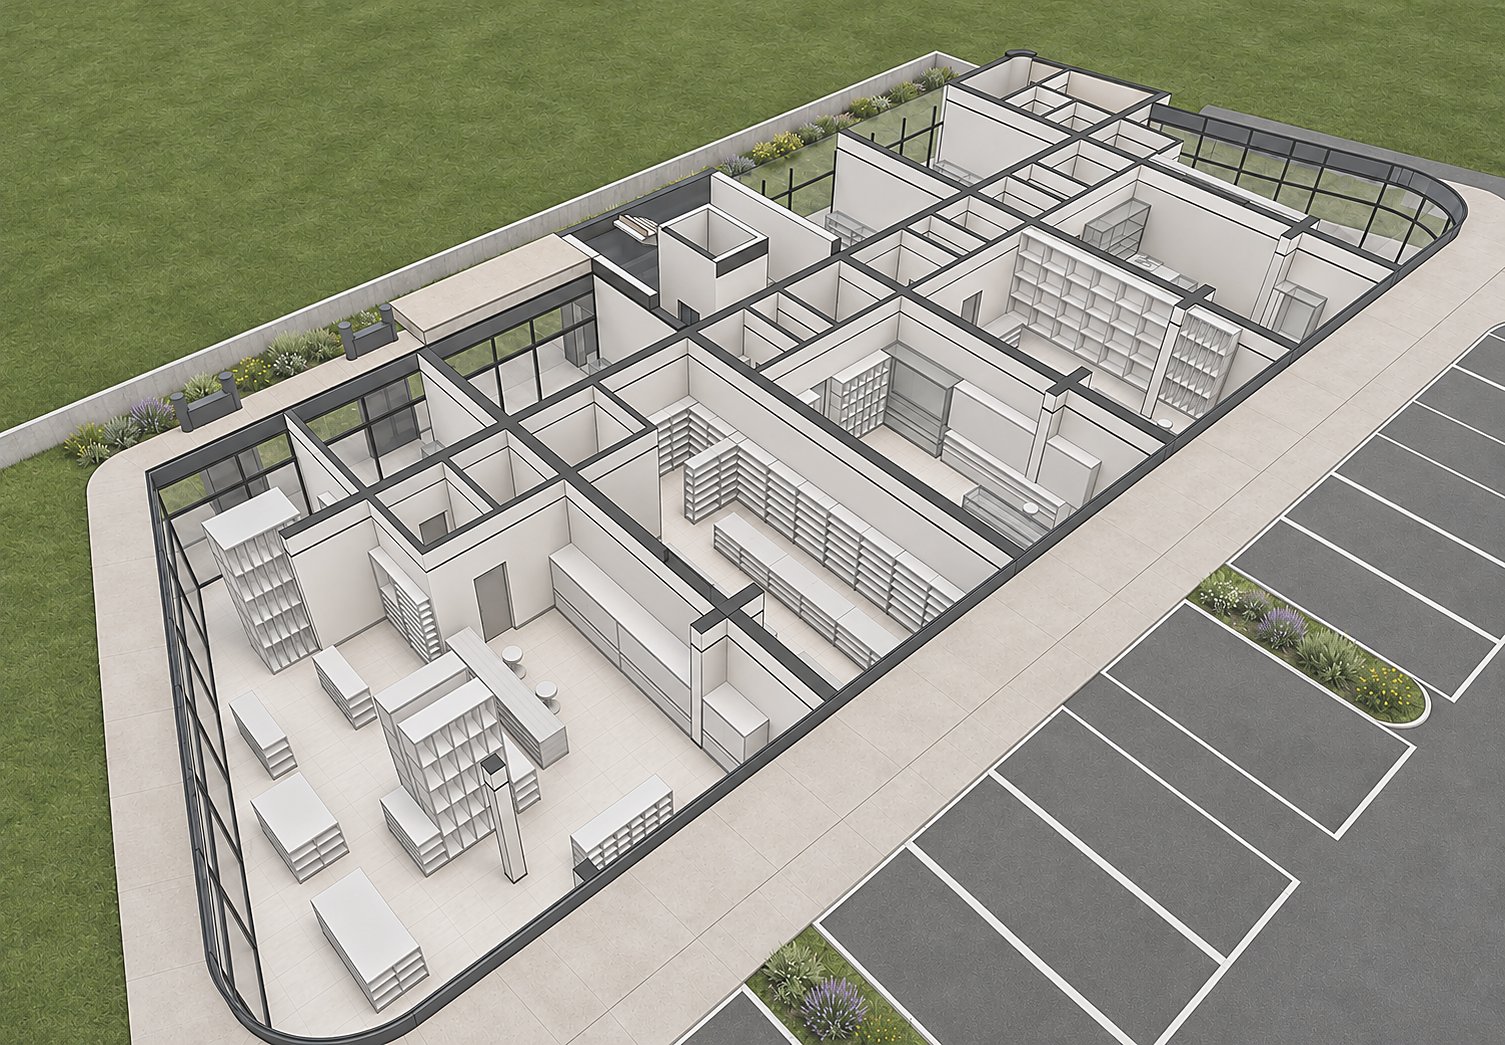
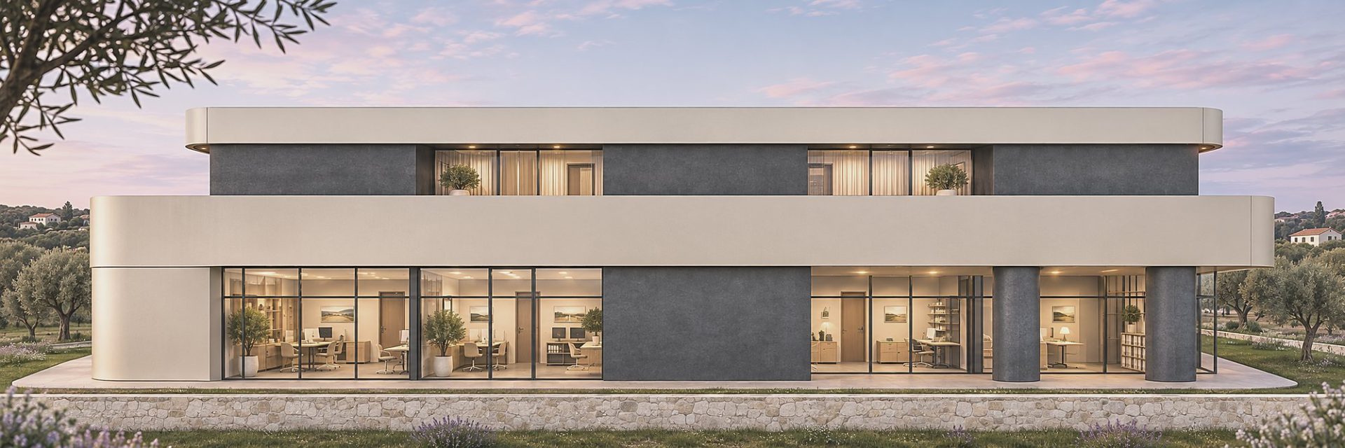
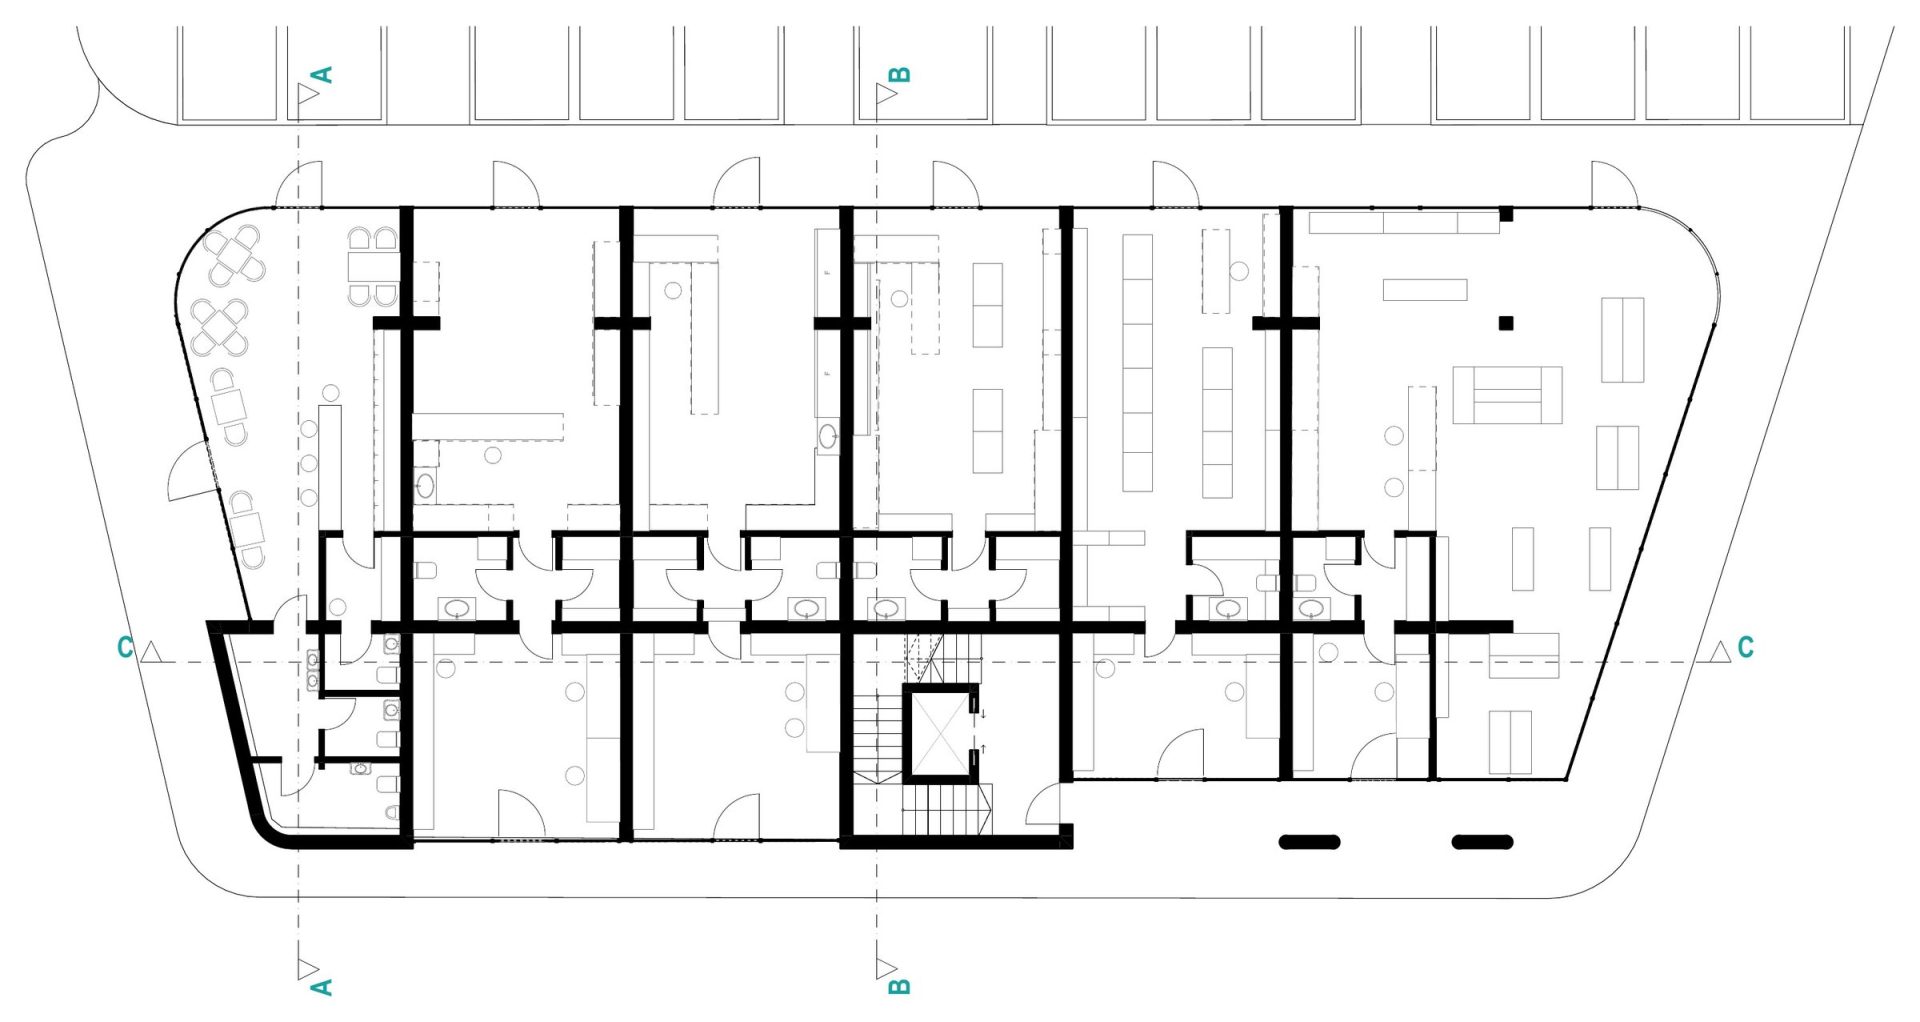
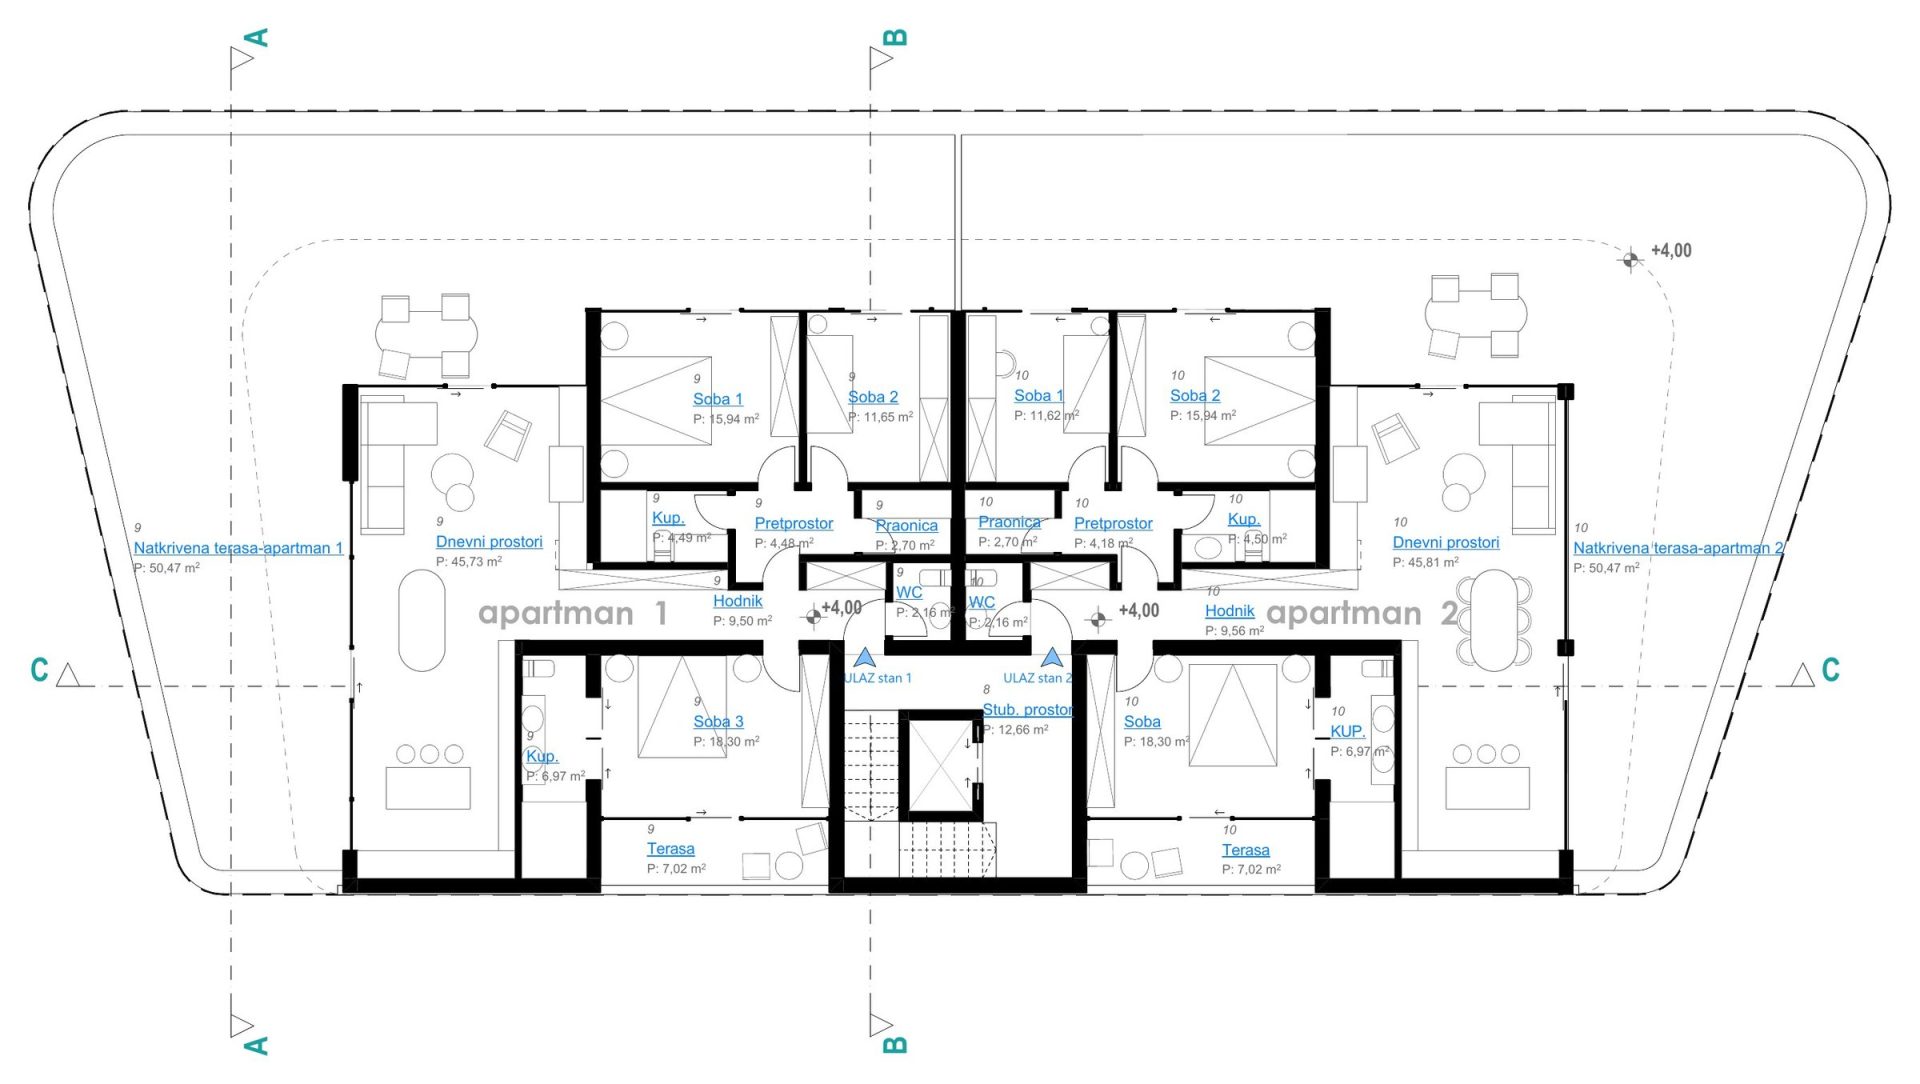
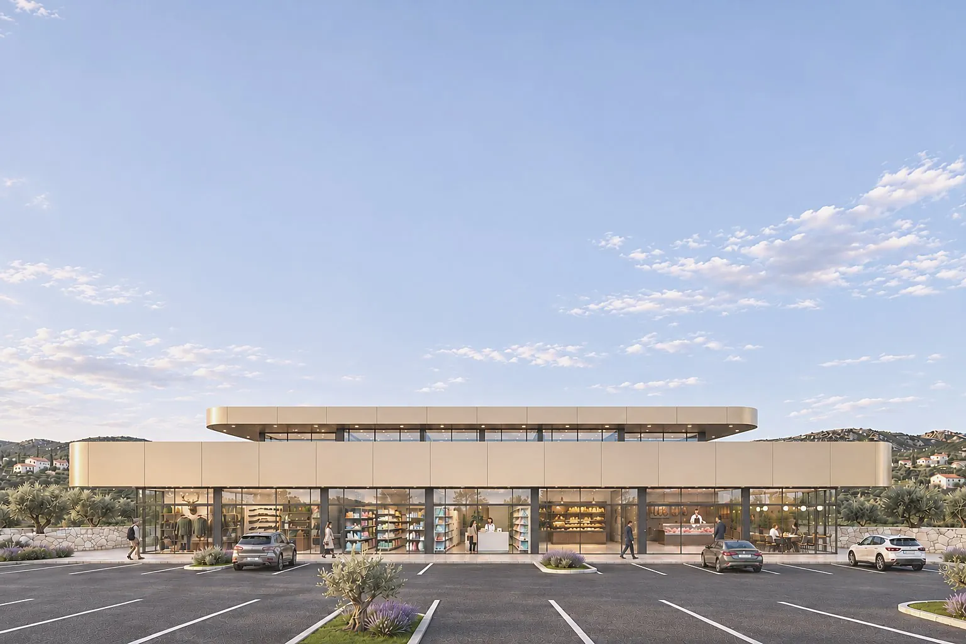
Mixed-use building E26 is a preliminary design project by ARHITEKTURA PLUS in Zadar County, Croatia. The ground floor houses retail and hospitality spaces, while the upper floor holds two apartments with spacious covered terraces.
How do you bring shops, hospitality and housing together in one small building, while letting each function keep its own identity?
The brief called for a range of commercial uses on the ground floor and housing above. Instead of the usual look of a retail building, we wanted to shape a place that would naturally become part of everyday life in the neighbourhood, for its residents and the building's future users alike.
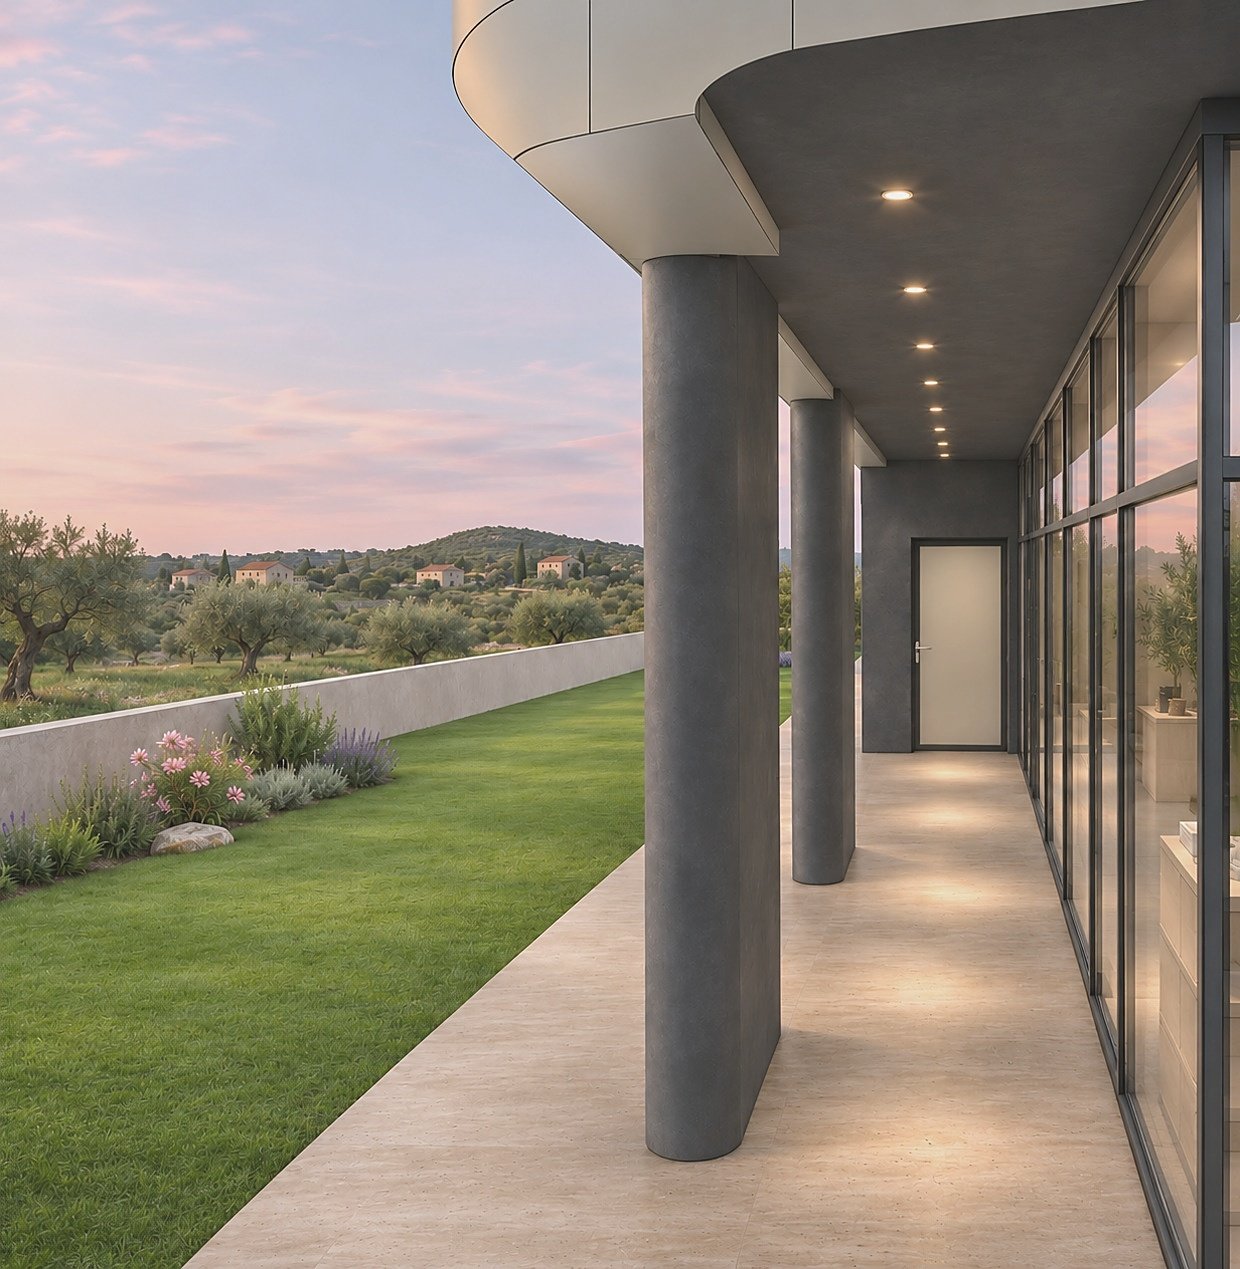
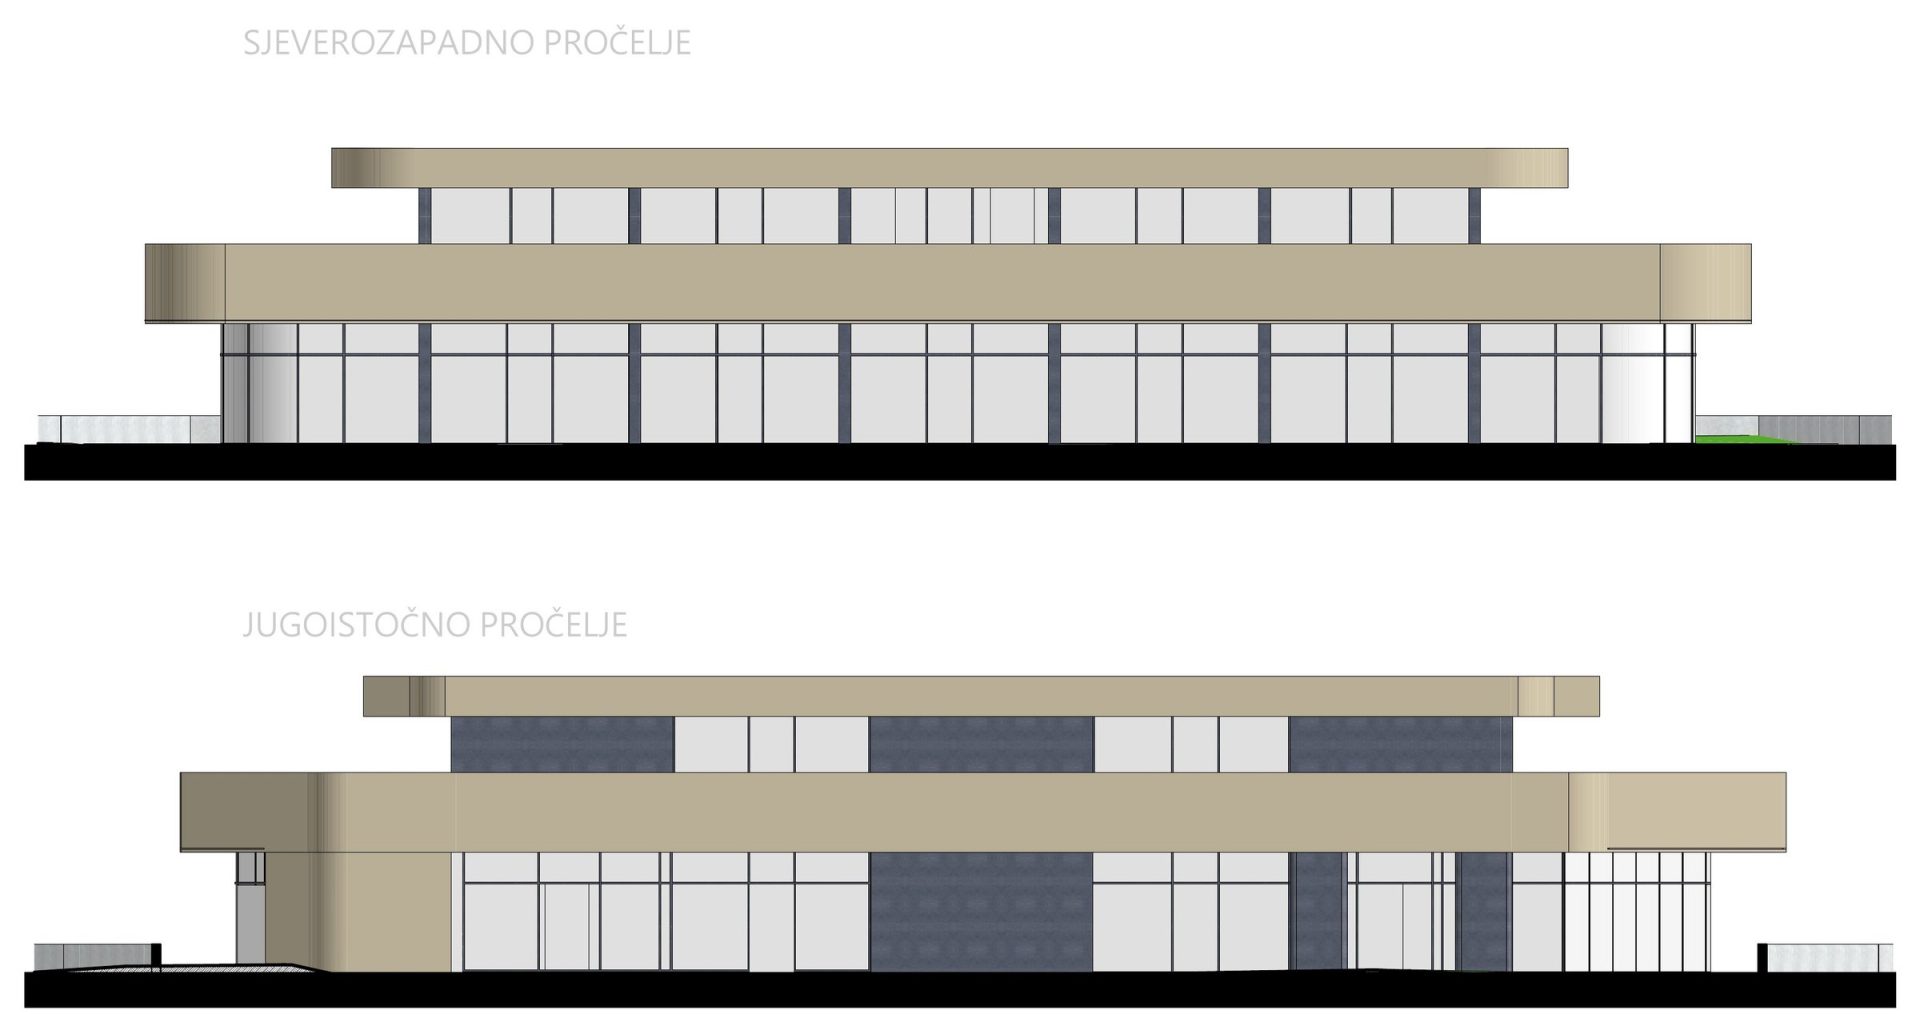
An open, transparent ground floor, rounded corners, light tones and simple horizontal lines give the building a more approachable character and bring its different uses together into one harmonious whole.
Unlike the open ground floor, the upper floor is designed as a calmer, private zone.
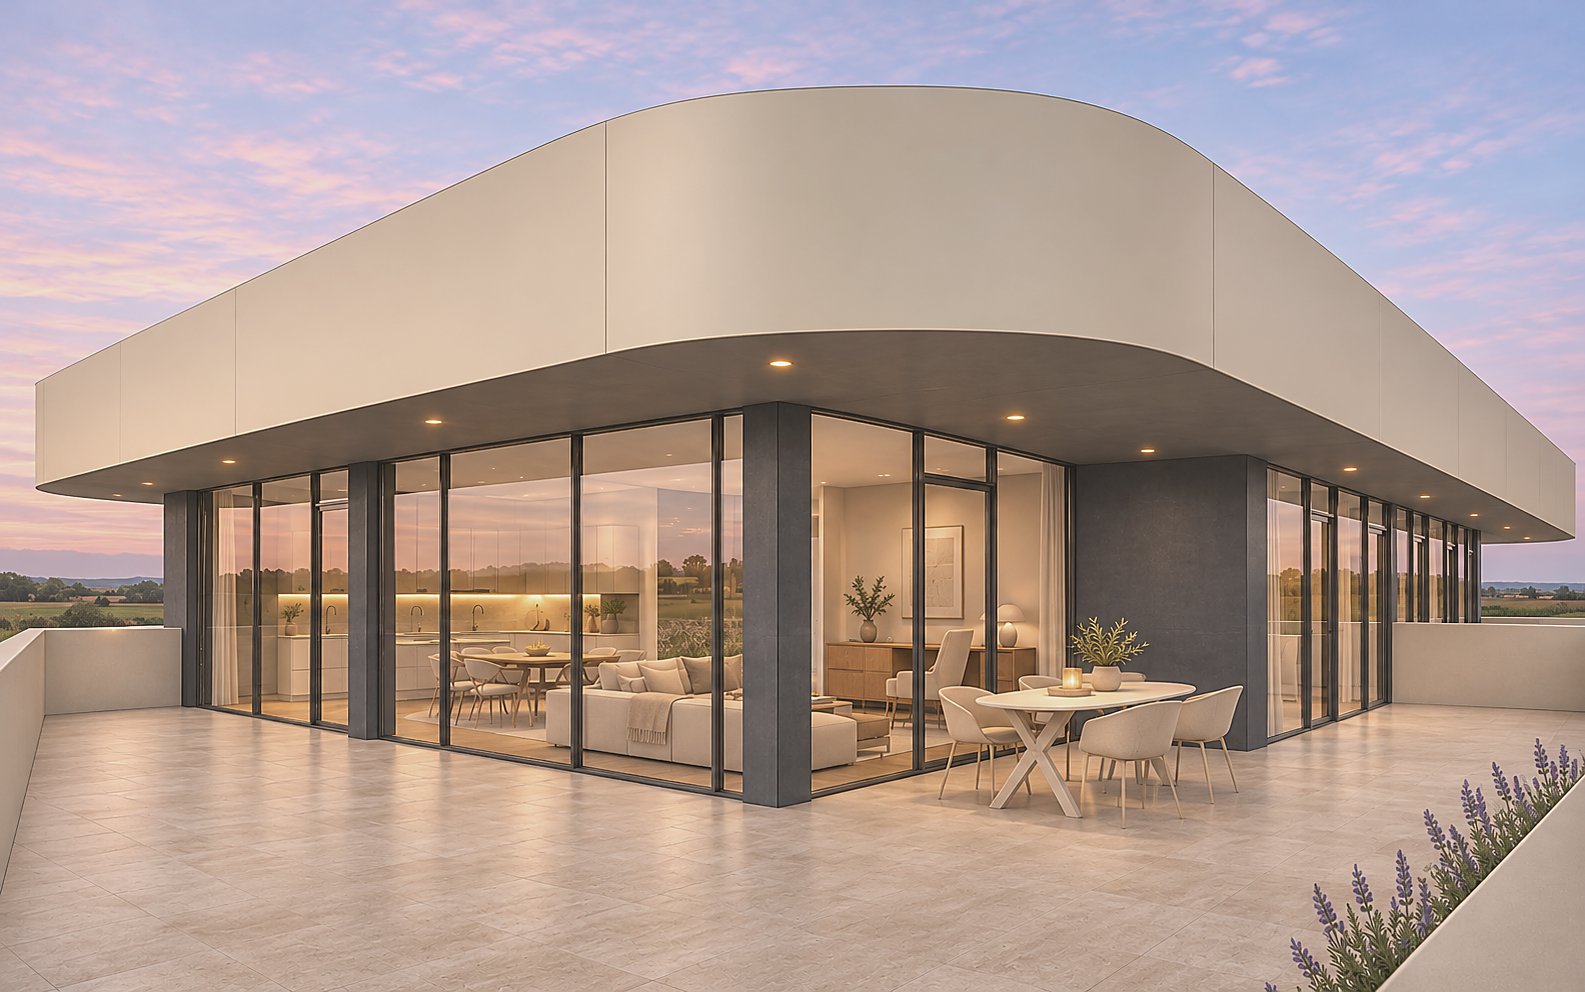
The two apartments have spacious covered terraces facing north-east and north-west, overlooking the surrounding greenery. Conceived as an extension of the living areas, the terraces connect the interiors directly with the outdoors. Deep roof overhangs and rounded horizontal lines shape the building's character, while a separate entrance at the back keeps the residential part apart from the commercial one.
Everyday life below, the quiet of home above.
Visualisations created with the help of artificial intelligence.
| Project Name | E26 |
| Project Type | Preliminary design of a mixed-use building |
| Project Team | Nina Ninčević |
| Investor | private |
| Location | Zadar County, Croatia |
| Use | shops, café and commercial spaces on the ground floor, two apartments on the upper floor |
| Year of Design | 2026. |
| Phase | preliminary design project |
| Visualisations | created with the help of AI |