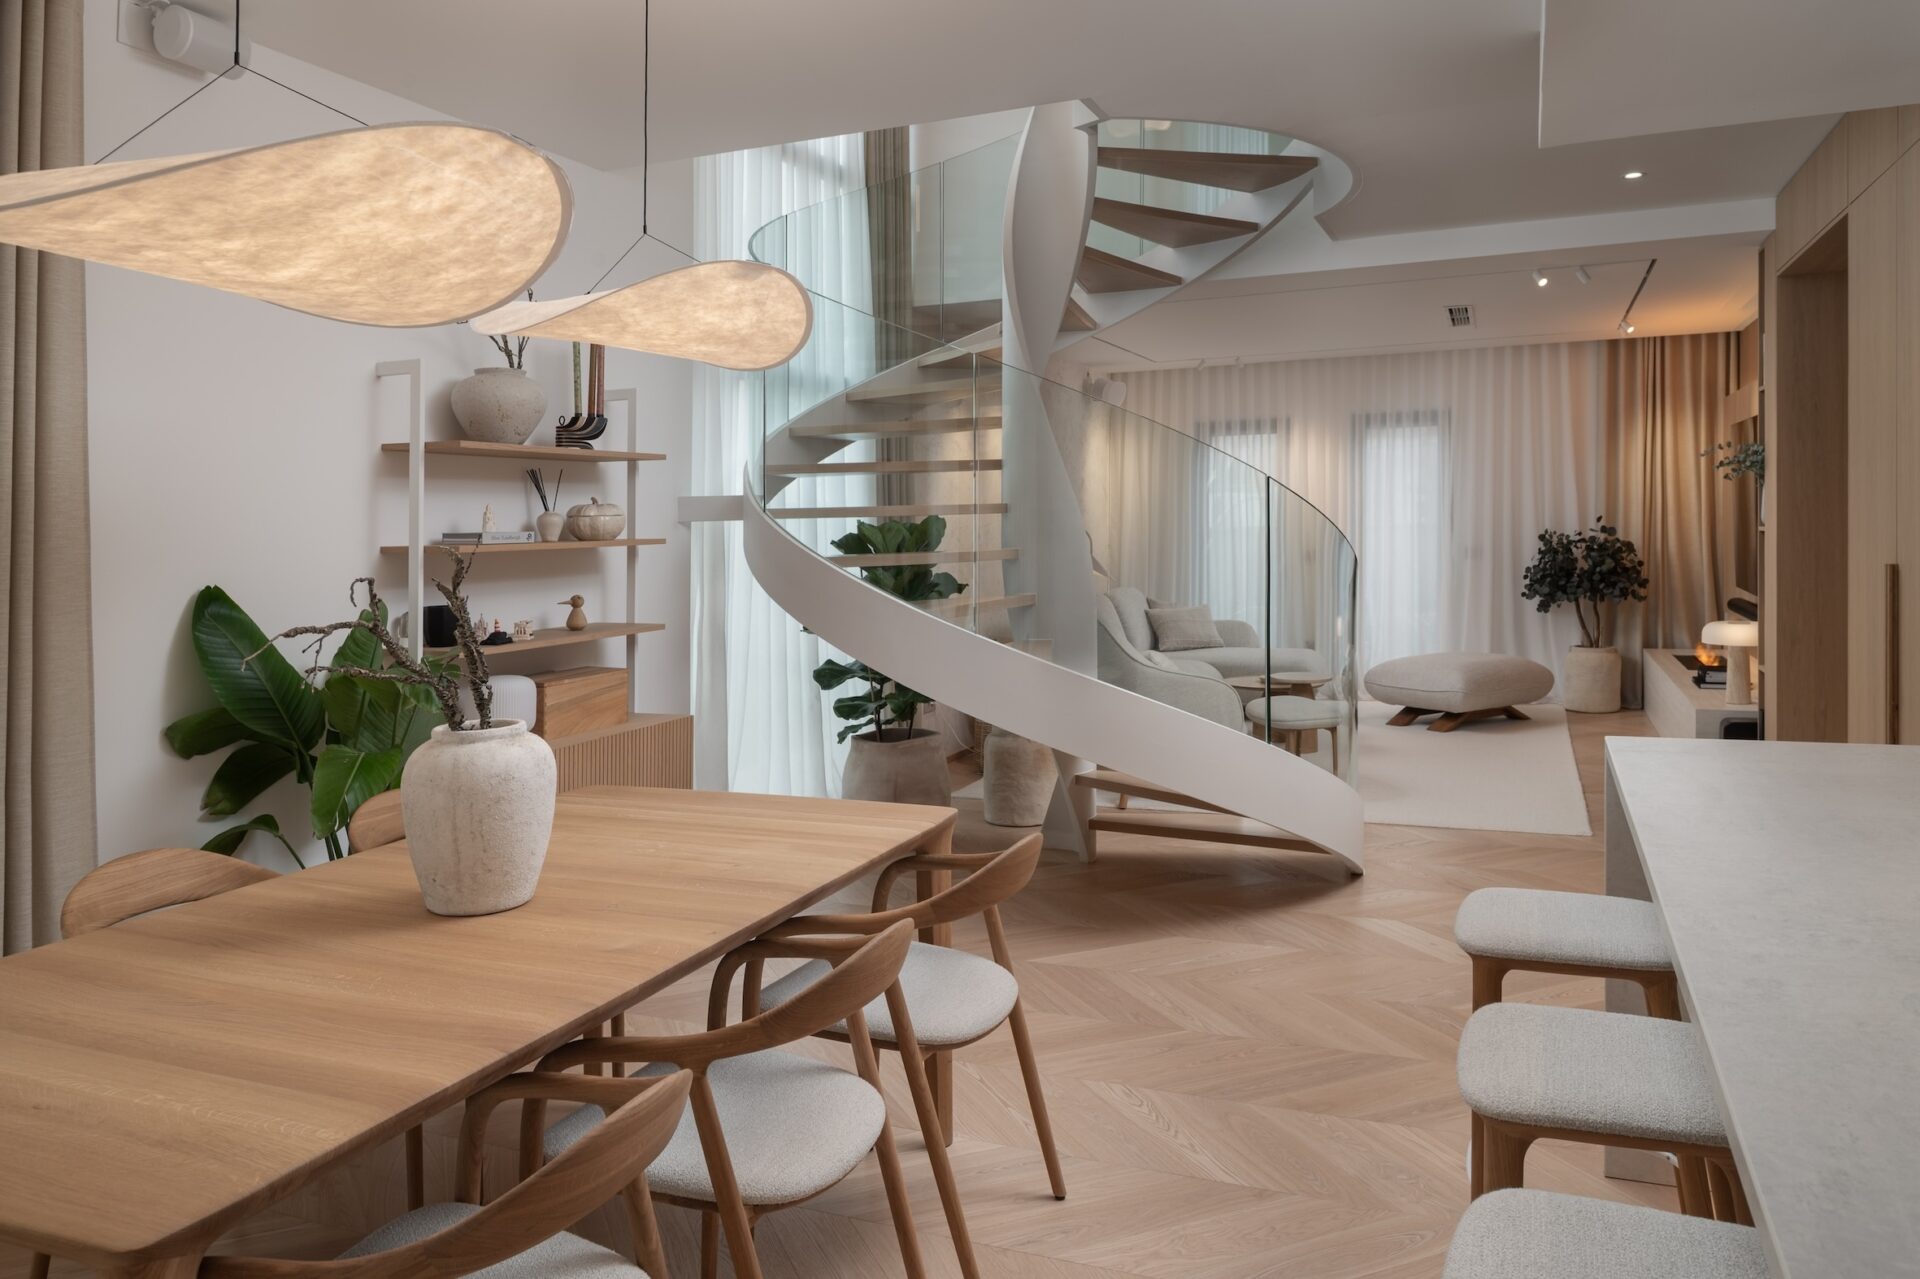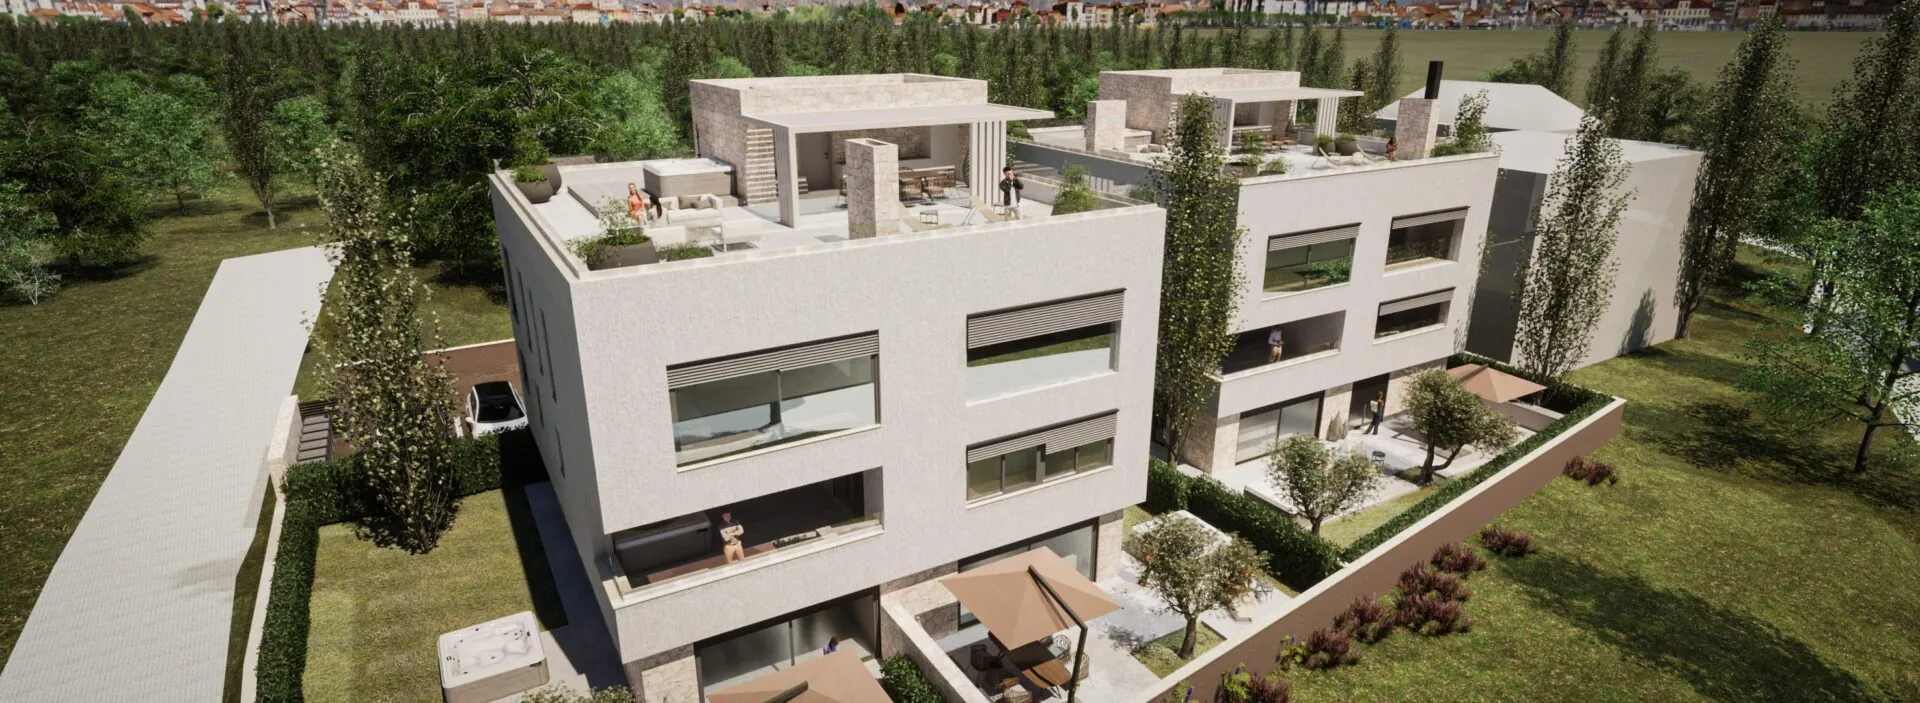
What Is a BIM Project?
Planning a new building or renovation in Croatia while living abroad comes with an important challenge: how can you clearly understand your project and make informed decisions without being physically present?
At ARHITEKTURA PLUS, Building Information Modeling (BIM) is our standard approach to architectural design. We develop our projects using an intelligent 3D building model that connects architectural geometry with relevant project information and documentation.
For our clients, this means greater clarity, more consistent architectural drawings, better-informed decisions, and easier communication throughout the design process — wherever they are in the world.
What Is a BIM Project and How Does It Work?
BIM (Building Information Modeling) is a digital approach to architectural design in which a building is developed as an information-rich three-dimensional model.
Unlike a conventional 3D visualization, a BIM model contains information about building elements, dimensions, materials, and spatial relationships.
Floor plans, sections, elevations, and other architectural drawings are developed from the same model. When changes are made, the associated views can be updated accordingly, reducing inconsistencies in the documentation.
This allows us to develop the building as a coordinated architectural whole rather than a collection of separate drawings.
What Are the Benefits of BIM for Property Investors?
1. Understand Your Project Before Construction Begins
A three-dimensional model makes it easier to understand room layouts, dimensions, ceiling heights, and spatial relationships.
Instead of relying solely on technical drawings, you can explore your future property and make important decisions while changes are still relatively straightforward.
2. Review Your Project From Anywhere in the World
One of the greatest advantages for international clients is the ability to access and review their architectural project remotely.
Using BIMx and its free mobile application, you can explore the 3D building model and, when included in the published BIMx project, access the associated architectural drawings directly on your smartphone or tablet.
Whether you are in London, Berlin, Stockholm, or on the other side of the world, you can review the proposed spaces, understand the design, and discuss specific details with our team.
You don’t need to be in Croatia to understand what is being designed for you.
This makes online design meetings more productive and helps international clients participate confidently in the decision-making process.
3. Reduce Design Errors and Unexpected Costs
By developing the building as a connected architectural model, we can identify and resolve potential inconsistencies during the design process, before they become problems on site.
Addressing design issues early can reduce the risk of unnecessary changes, delays, and additional construction costs.
4. Plan Your Investment With Greater Confidence
BIM models can provide quantities for selected building elements and materials, supporting the preparation of cost estimates and more informed budget planning.
Although BIM cannot guarantee the final construction cost, it provides a stronger information base for evaluating design decisions and preparing for construction.
BIM vs. 3D Visualization: What’s the Difference?
A 3D visualization shows what a building may look like. A BIM model helps explain how the building is designed.
Visualizations communicate architectural character, materials, and atmosphere.
A BIM model goes further by connecting the building’s geometry with information used to develop architectural drawings and project documentation.
Both are valuable, but they serve different purposes.
How We Use BIM at ARHITEKTURA PLUS
BIM is not an optional extra. It is an integral part of how we design.
We develop every architectural project through a digital building model, from the initial concept through to the agreed level of design documentation.
This allows us to consider spatial relationships, materials, and architectural details as parts of one connected design.
For international clients, we also use BIMx to make the project accessible beyond our studio.
With the free BIMx app, clients can explore a shared 3D model on their own mobile devices, review available drawings, and prepare questions before online meetings.
This creates a clearer, more collaborative design process, even when the client and architect are thousands of kilometres apart.
Can BIM Help Reduce Construction Costs?
BIM does not automatically make construction cheaper. Its value lies in improving design clarity, identifying issues earlier, and supporting more precise project development.
Changes made during the design stage are generally easier and less expensive than changes made after construction has started.
For property investors, particularly those managing a project from abroad, this can mean fewer avoidable surprises and greater confidence in the preparation of their investment.
Frequently Asked Questions About BIM
Is BIM the Same as a 3D Rendering?
No. A rendering primarily illustrates the appearance of a building, while a BIM model connects its three-dimensional geometry with information used in architectural design and documentation.
Can I View My BIM Project on My Phone?
Yes. With the free BIMx mobile app and a BIMx model shared by your architect, you can explore your building in 3D on a compatible smartphone or tablet. Associated drawings can also be viewed when they are included in the published project.
Do I Need to Be in Croatia to Review My Architectural Project?
No. Once the model has been shared, you can review it remotely and discuss the design with your architect during online meetings. Site visits and other in-person activities may still be necessary at certain stages, depending on the project.
Better Design Communication, Wherever You Are
A successful building project begins with clear communication and well-informed decisions.
At ARHITEKTURA PLUS, BIM helps us develop architectural projects with greater consistency while making the design process more transparent and accessible to our clients.
Whether you live in Croatia or abroad, you can stay closely involved in your project without needing to be physically present for every design discussion.
Planning a residential or commercial development, new construction, or renovation in Croatia?
Contact ARHITEKTURA PLUS to discuss your investment and explore the path from the initial idea to its realization.