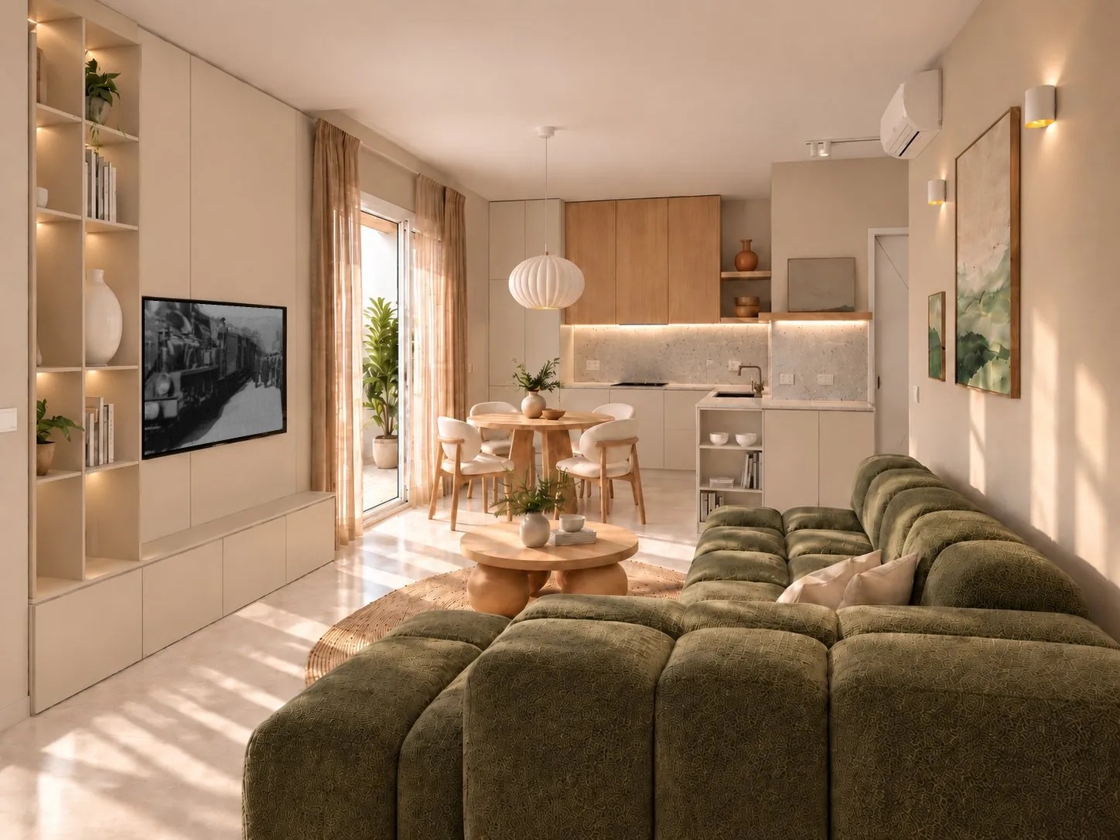
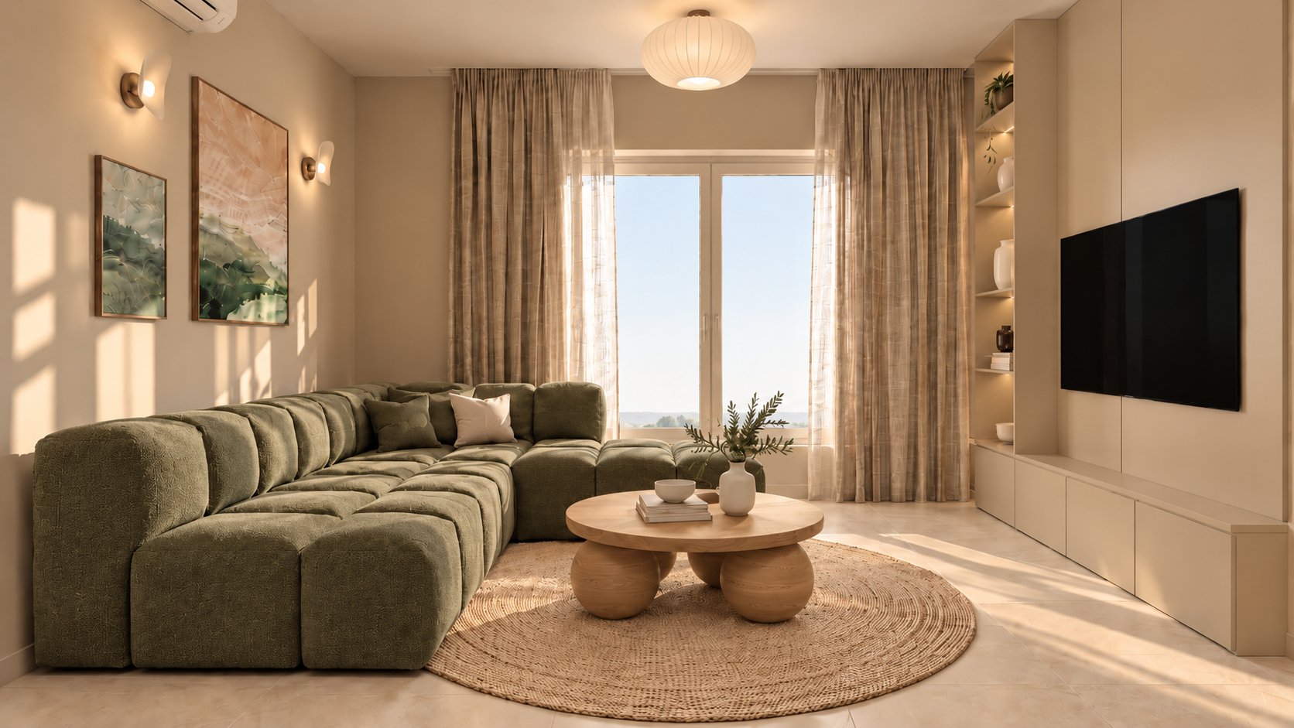
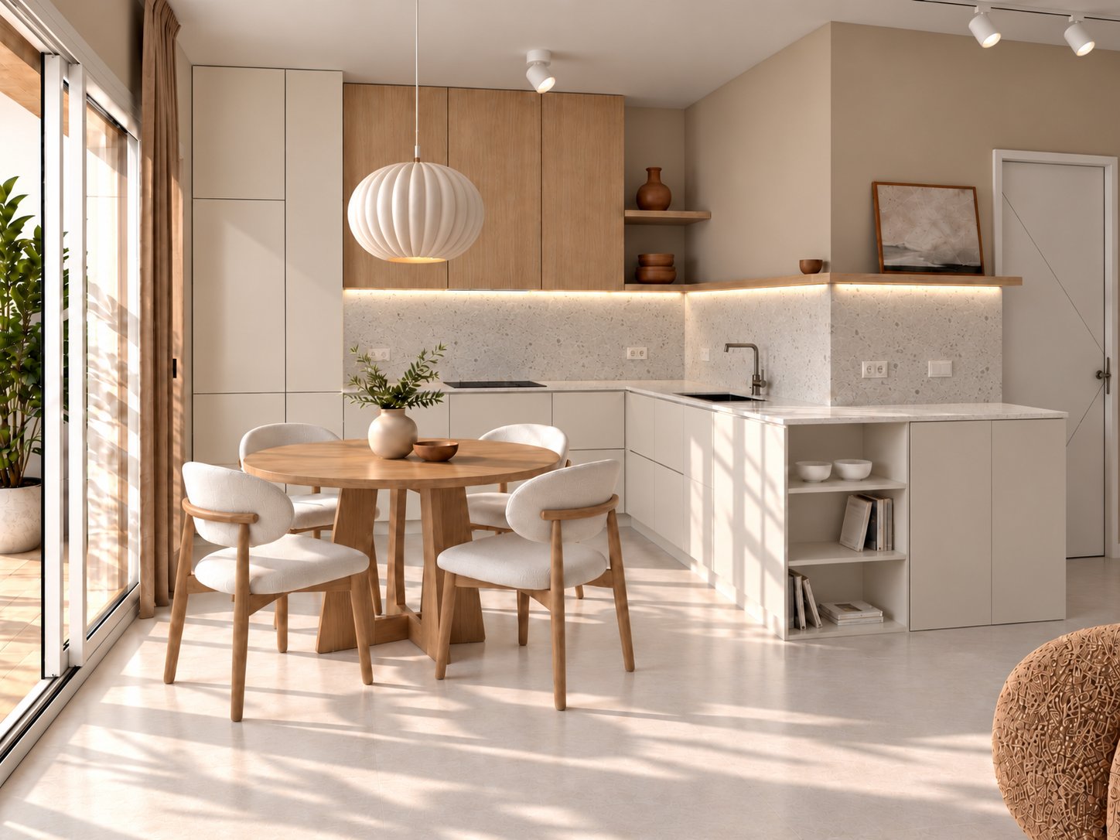
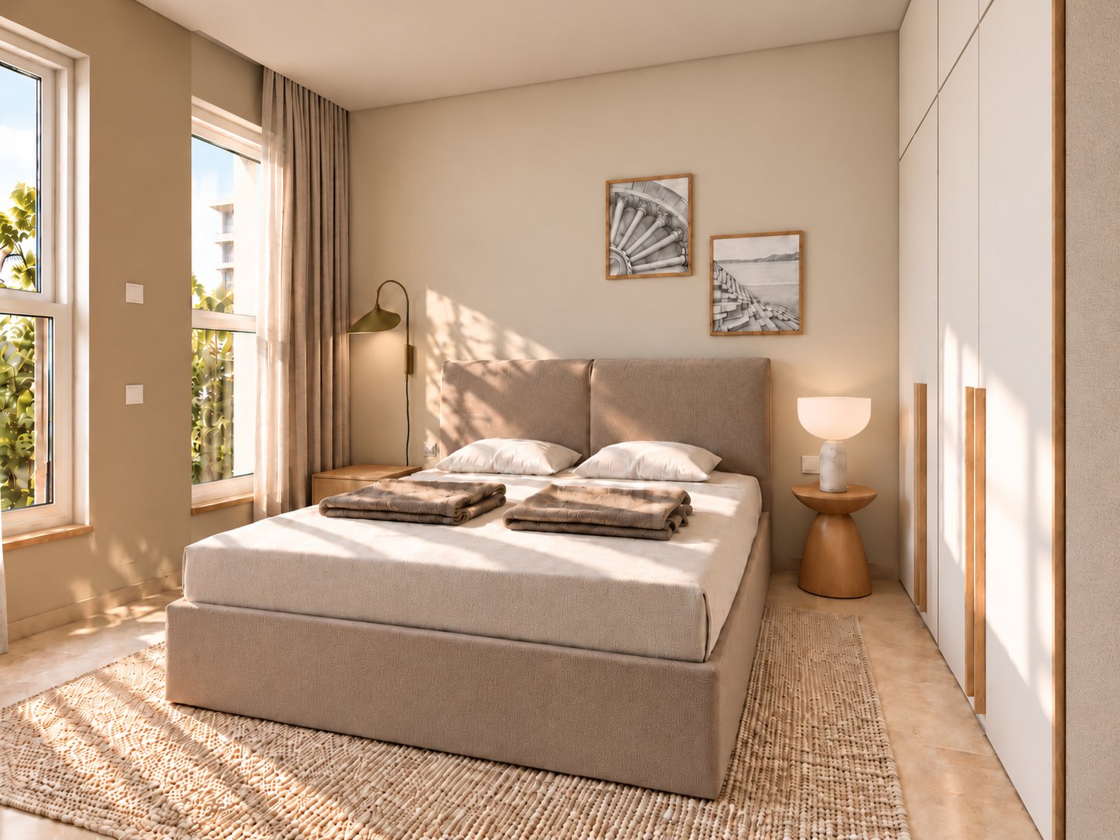
DB26 is an interior design project for an apartment in a new residential building in Zadar, created at the ARHITEKTURA PLUS studio under the direction of architect Nina Ninčević.
The clients chose to commission preliminary and detailed interior design projects so that, with professional support and detailed planning, they would get a space tailored to their needs, way of life and available budget.
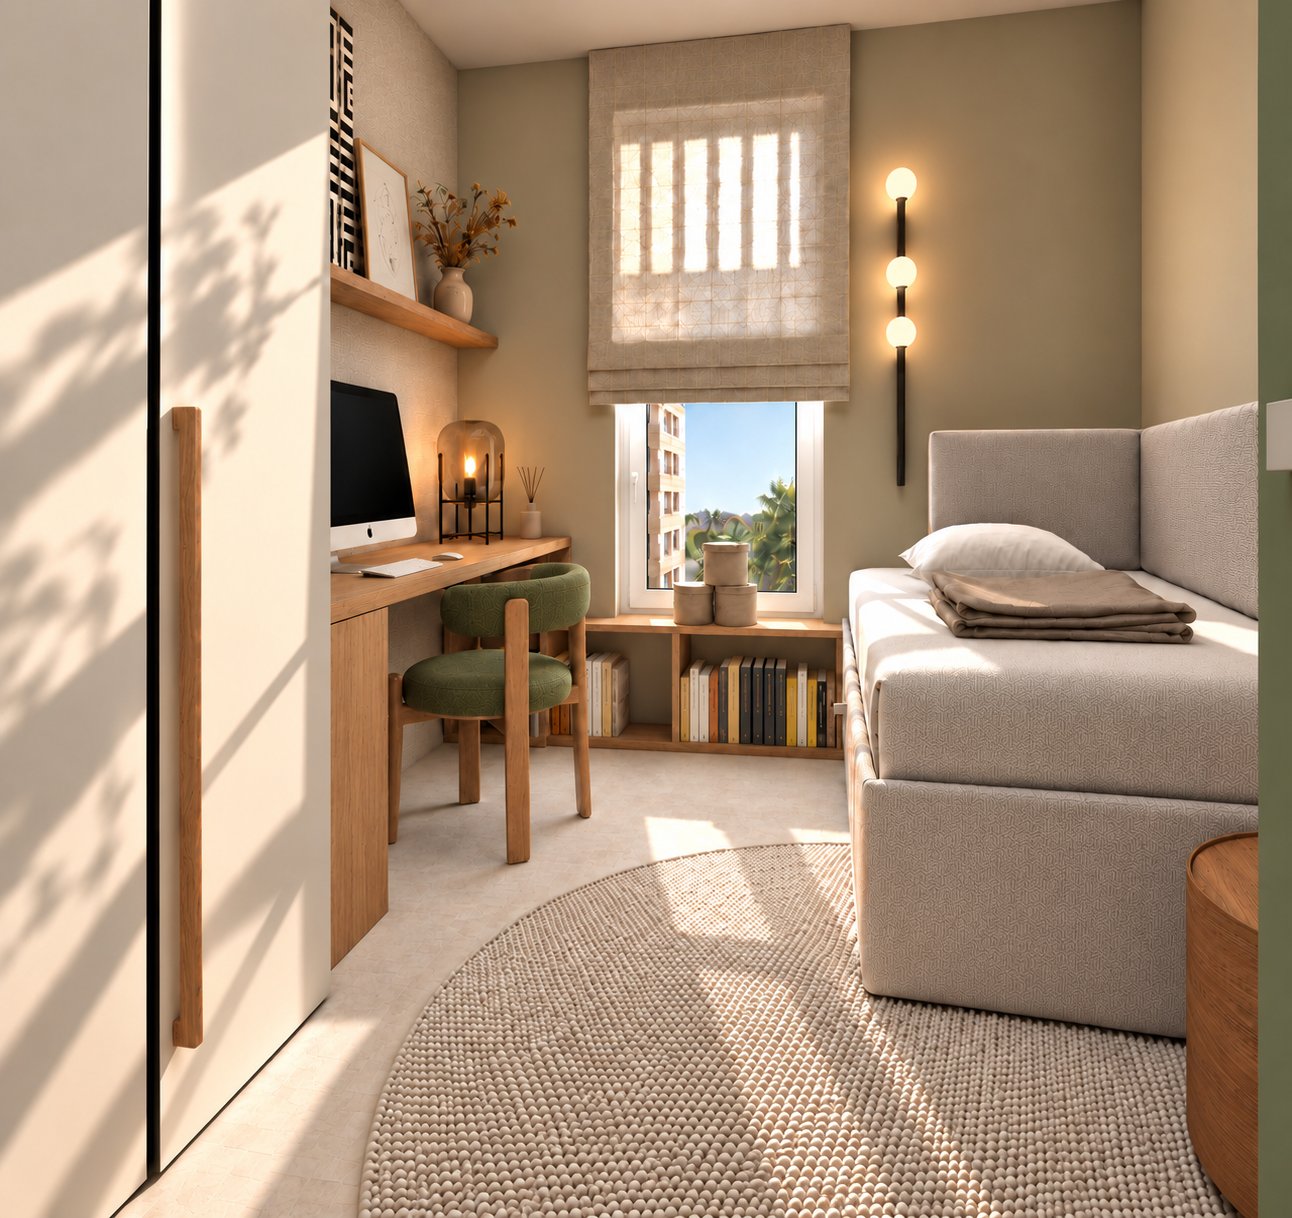
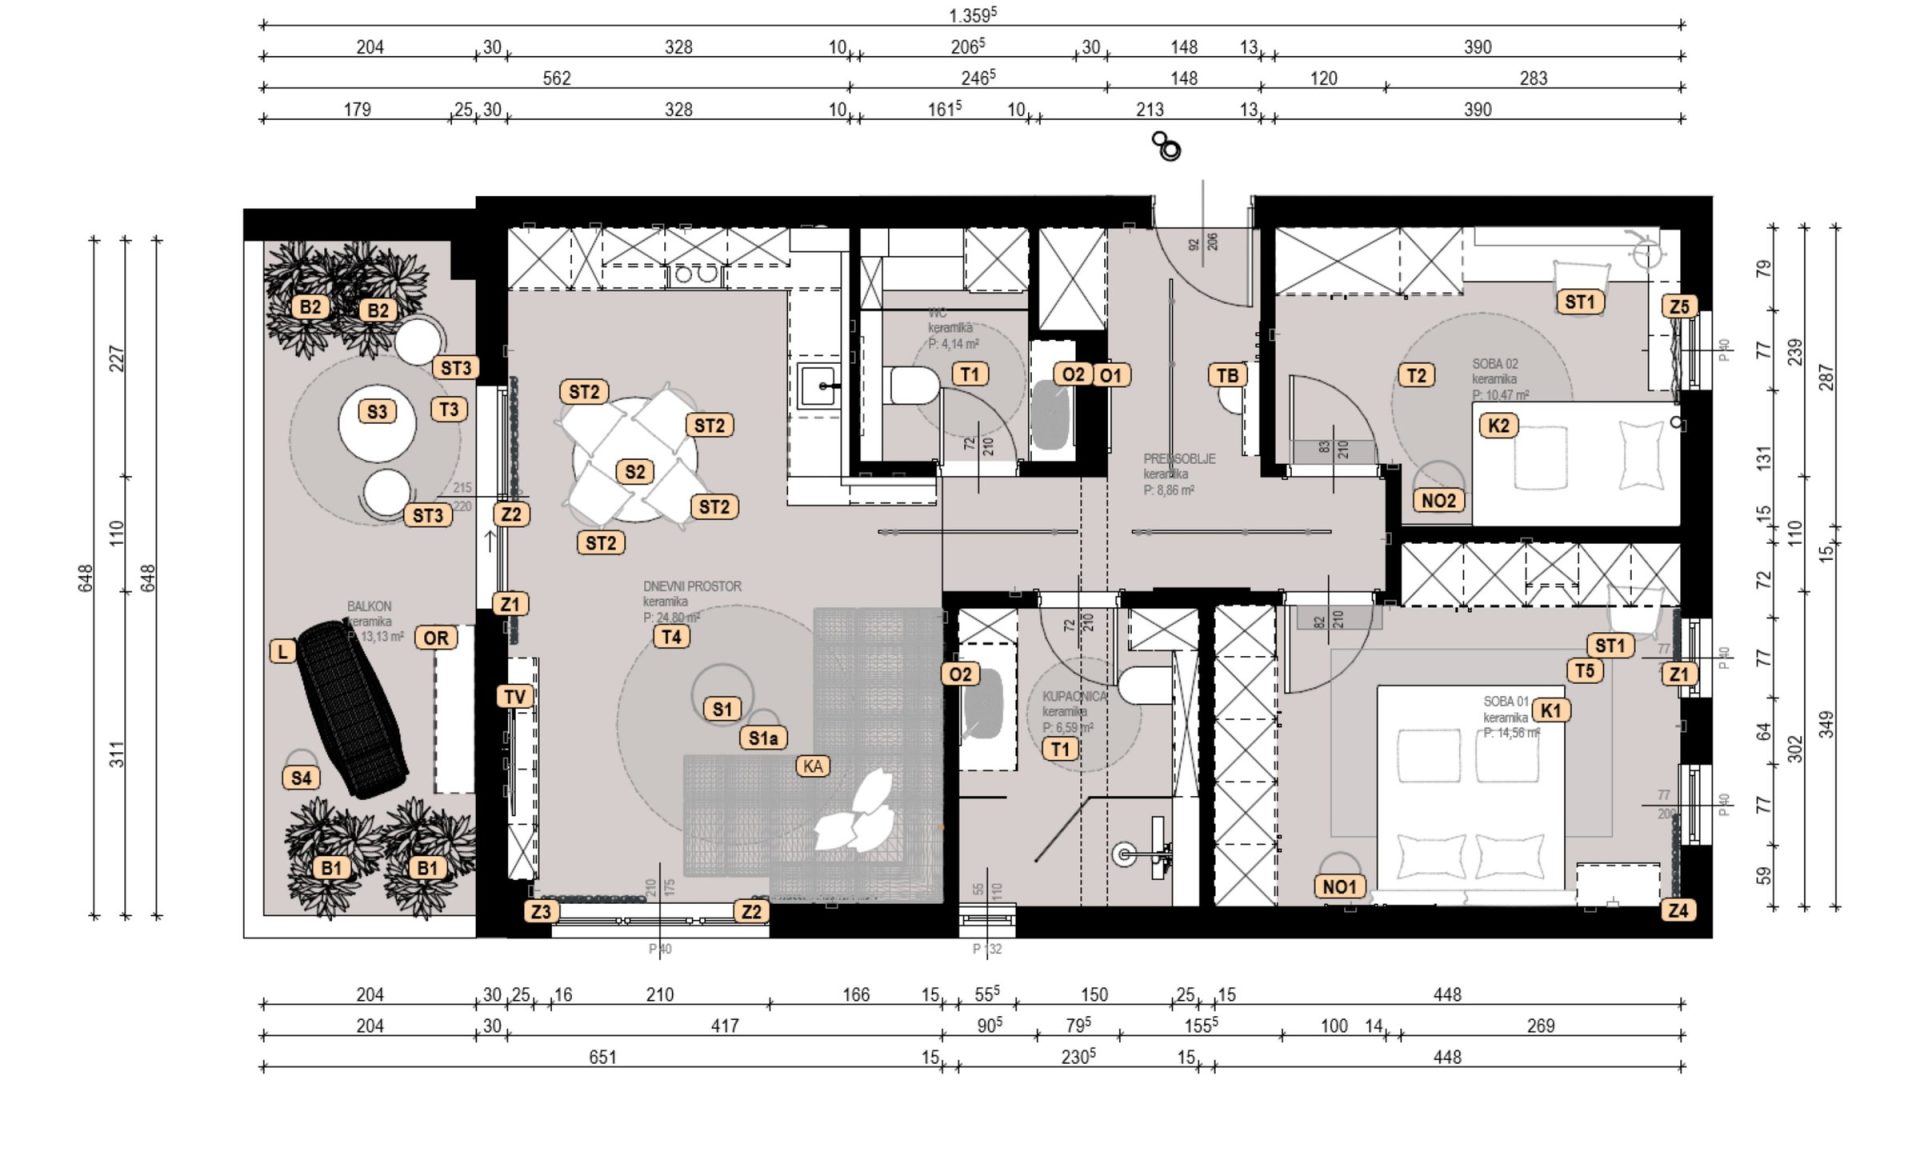
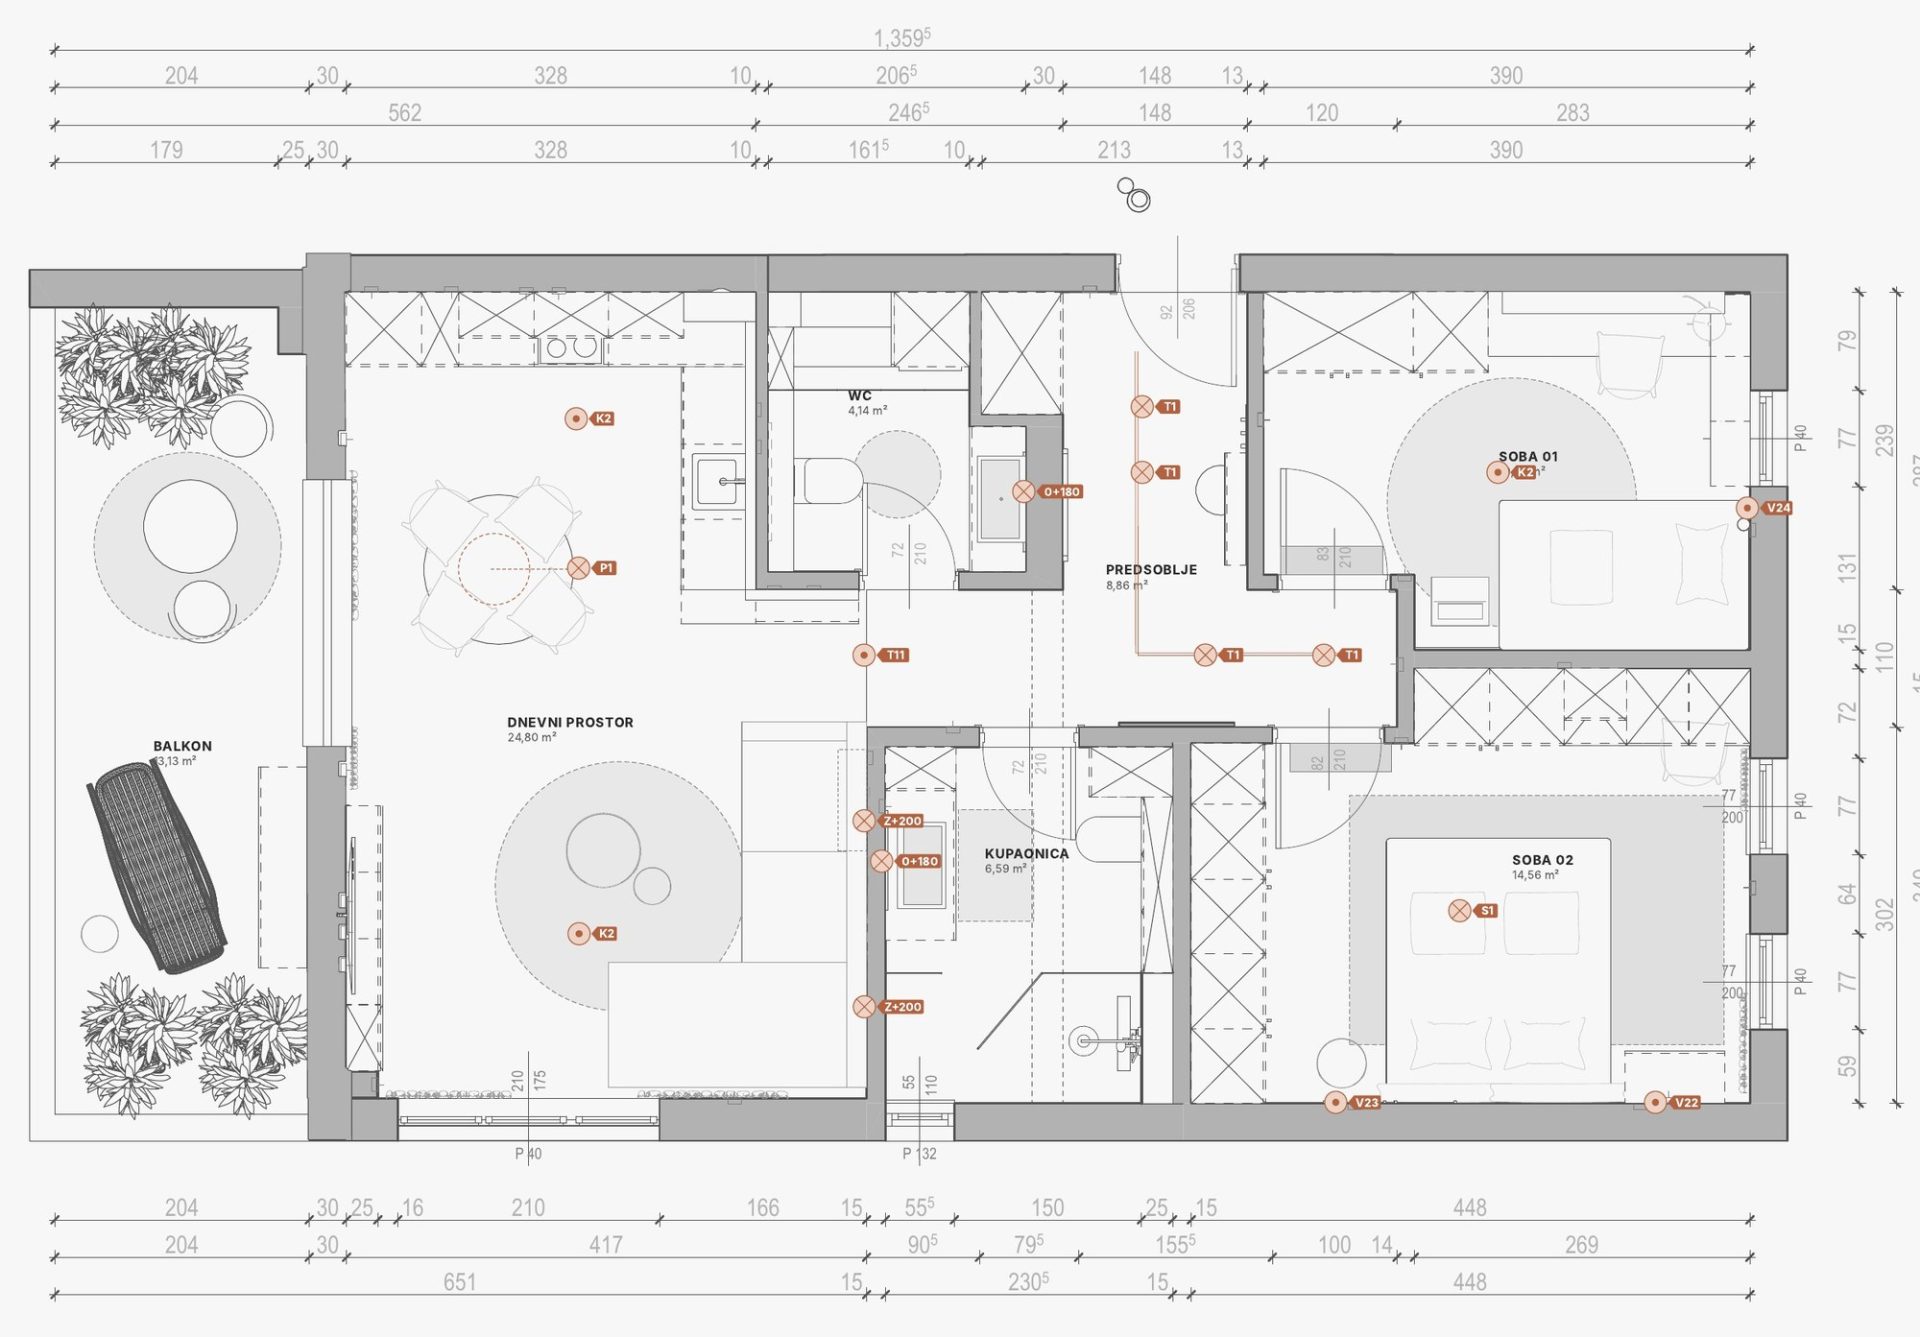
The apartment includes a living room with kitchen and dining area, a bedroom, a study, a bathroom, a separate WC and a balcony.
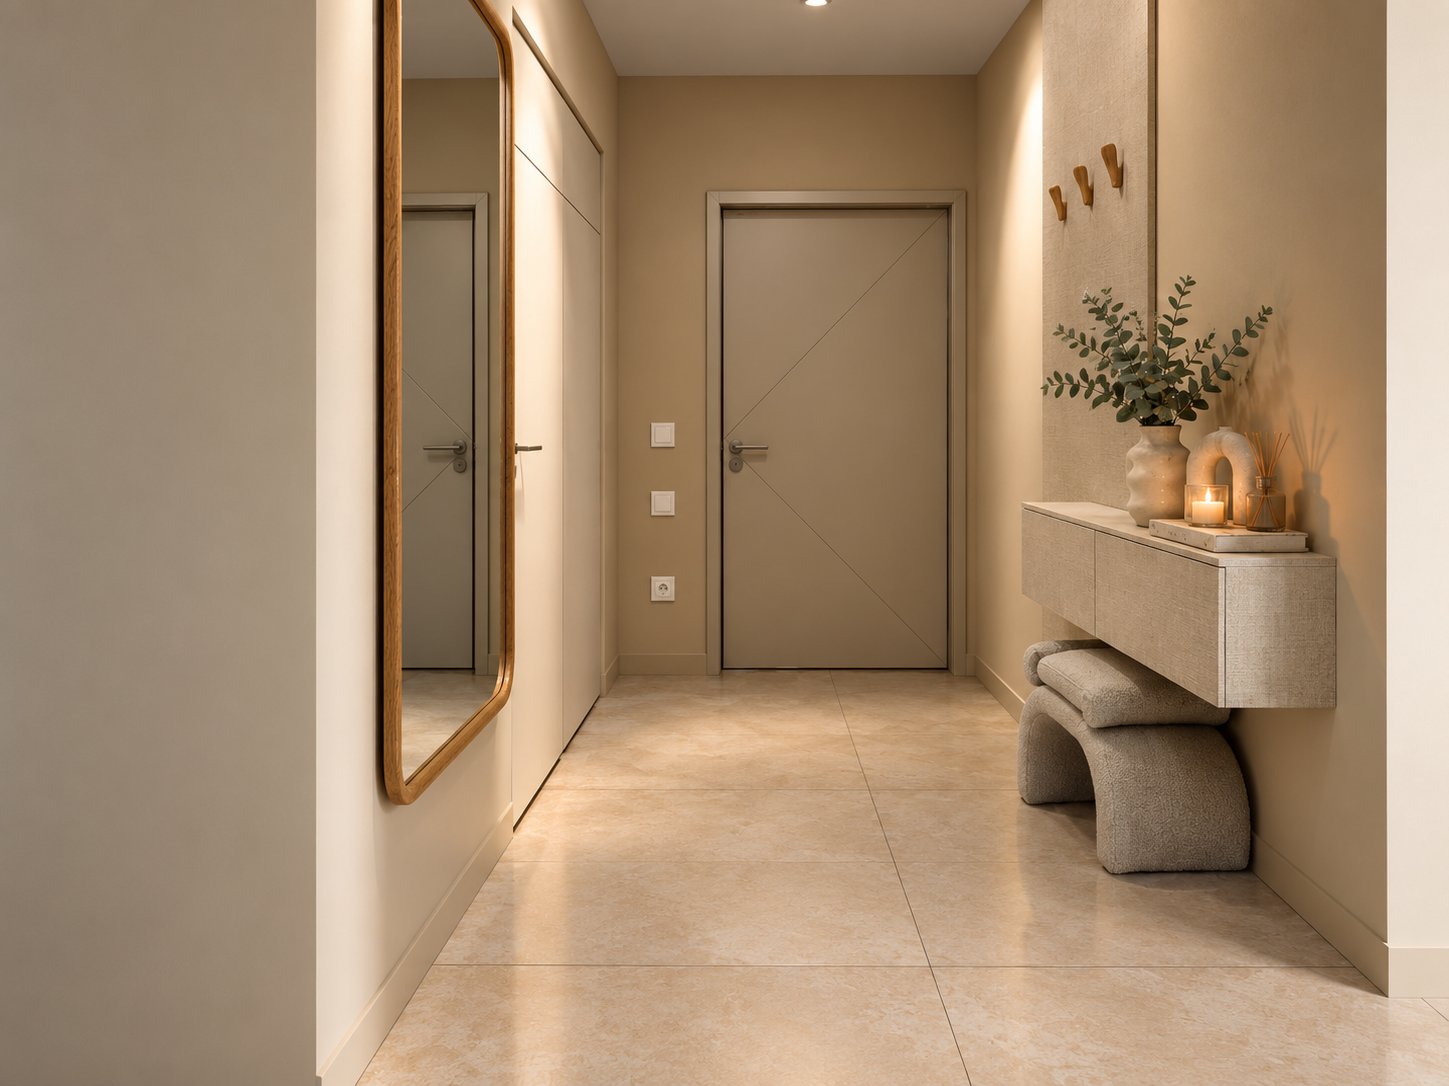
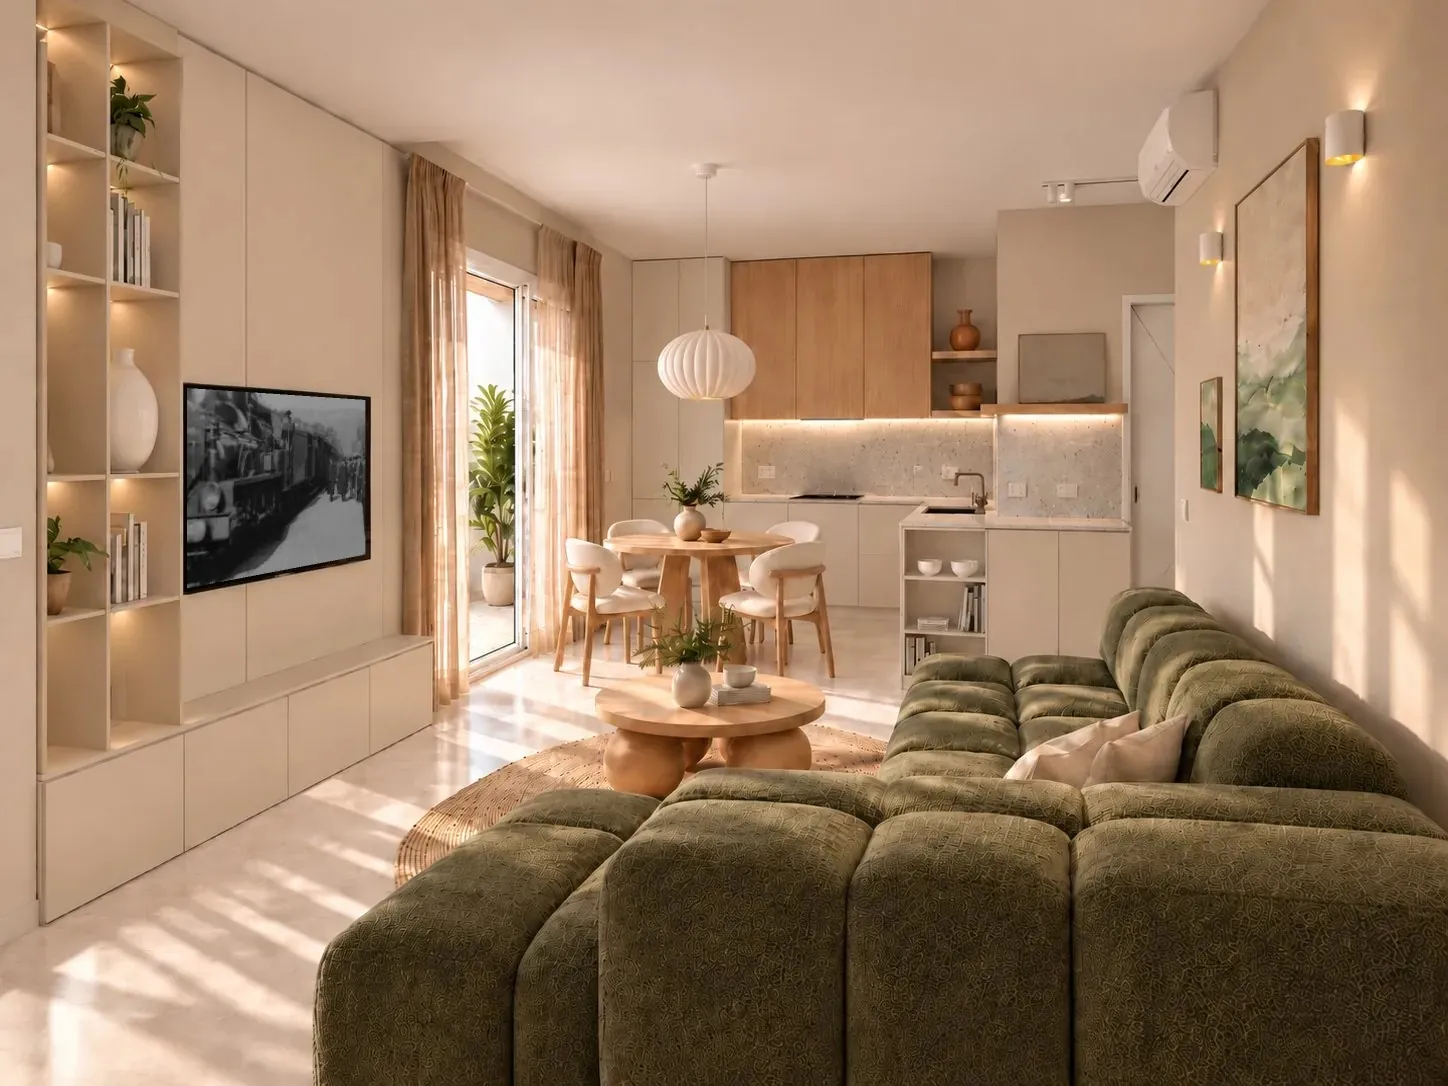
The aim was to design a calm, comfortable and functional interior, without unnecessary furniture or clutter. Particular attention was paid to a balanced choice of materials, the relationship between colours and textures, and the combination of functional and ambient lighting.
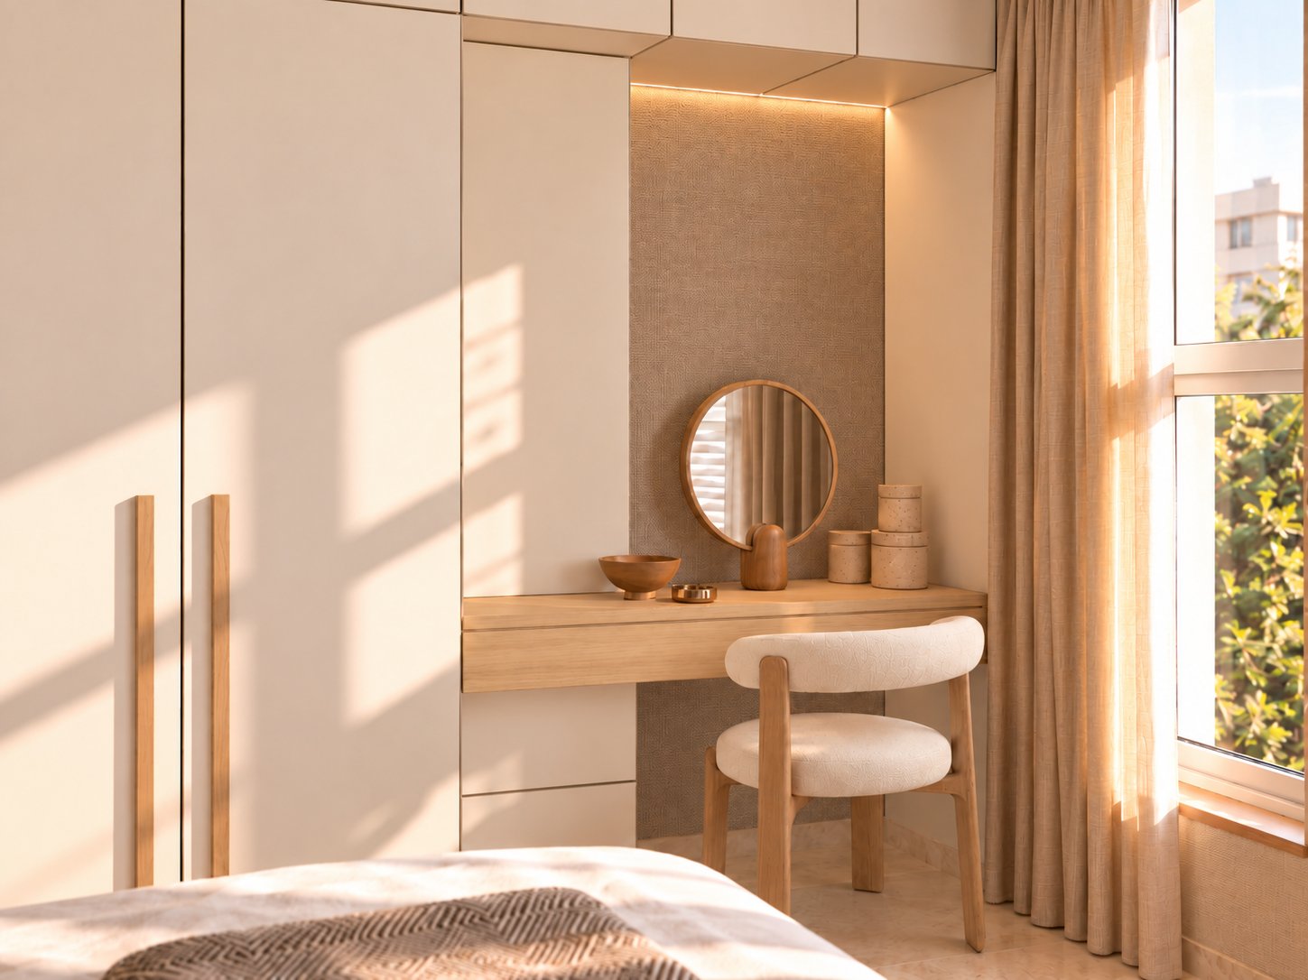
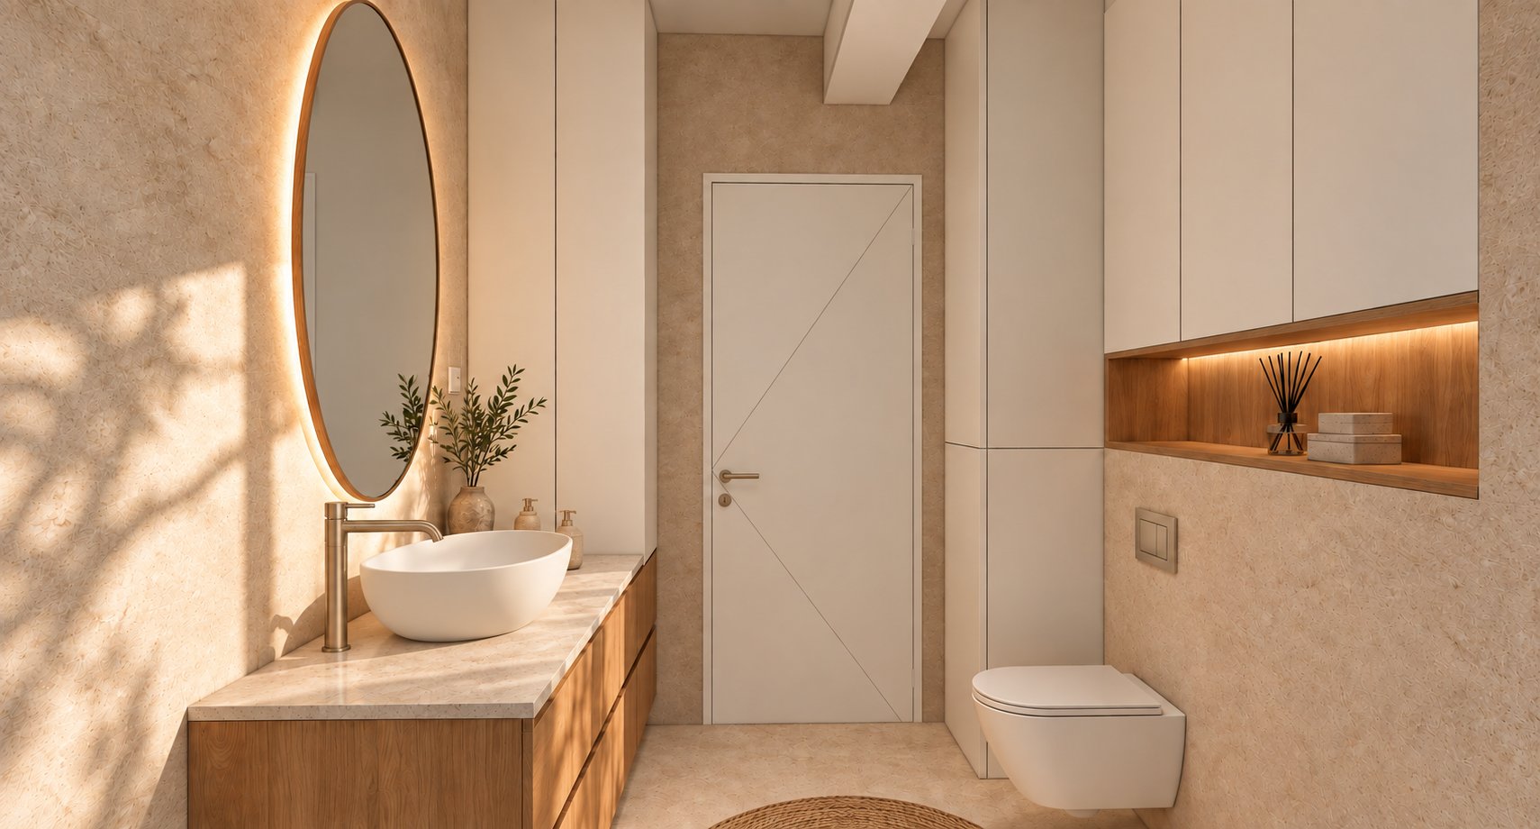
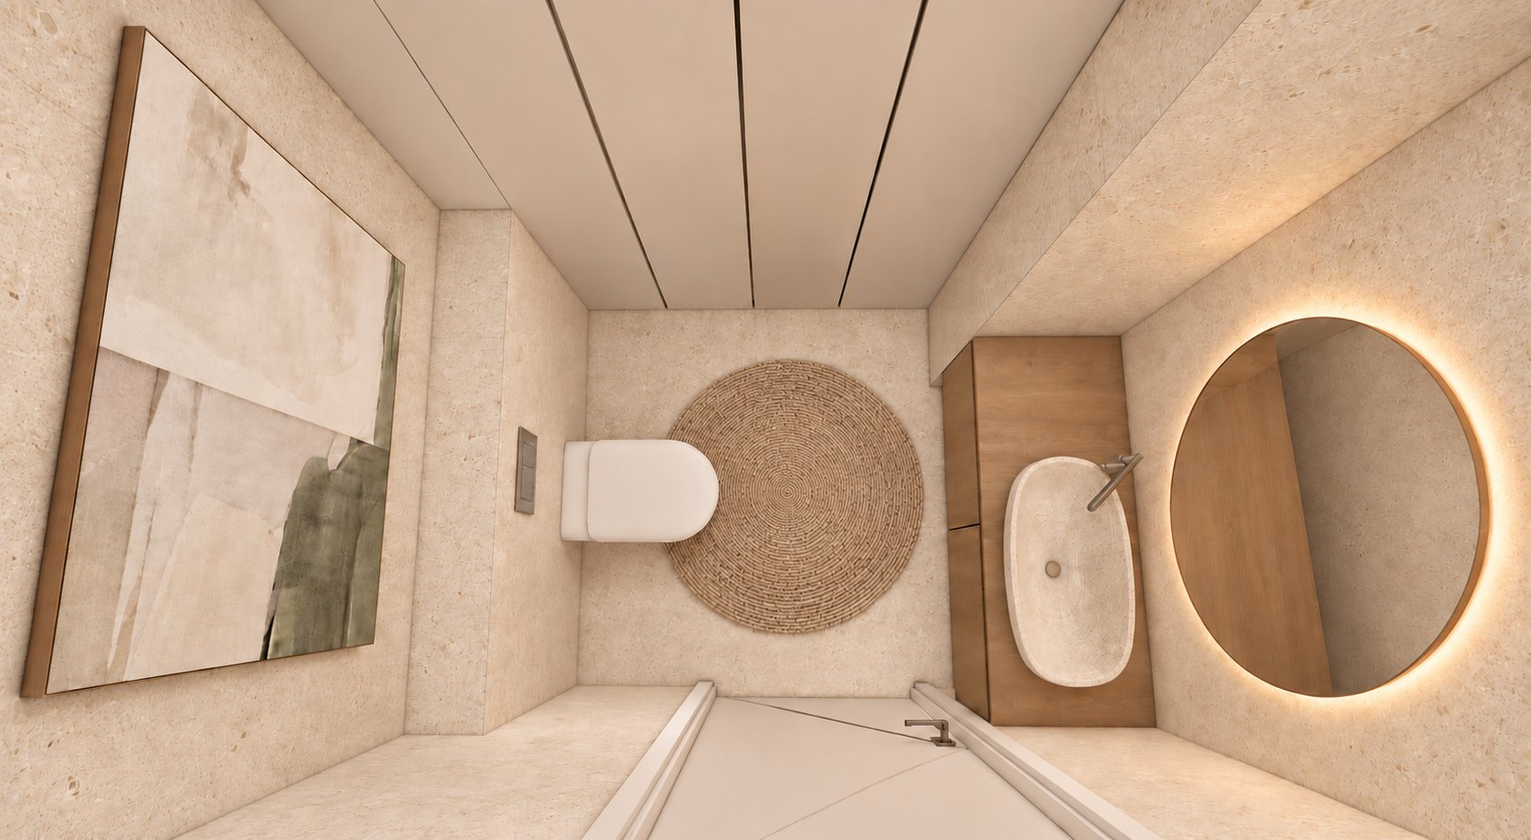
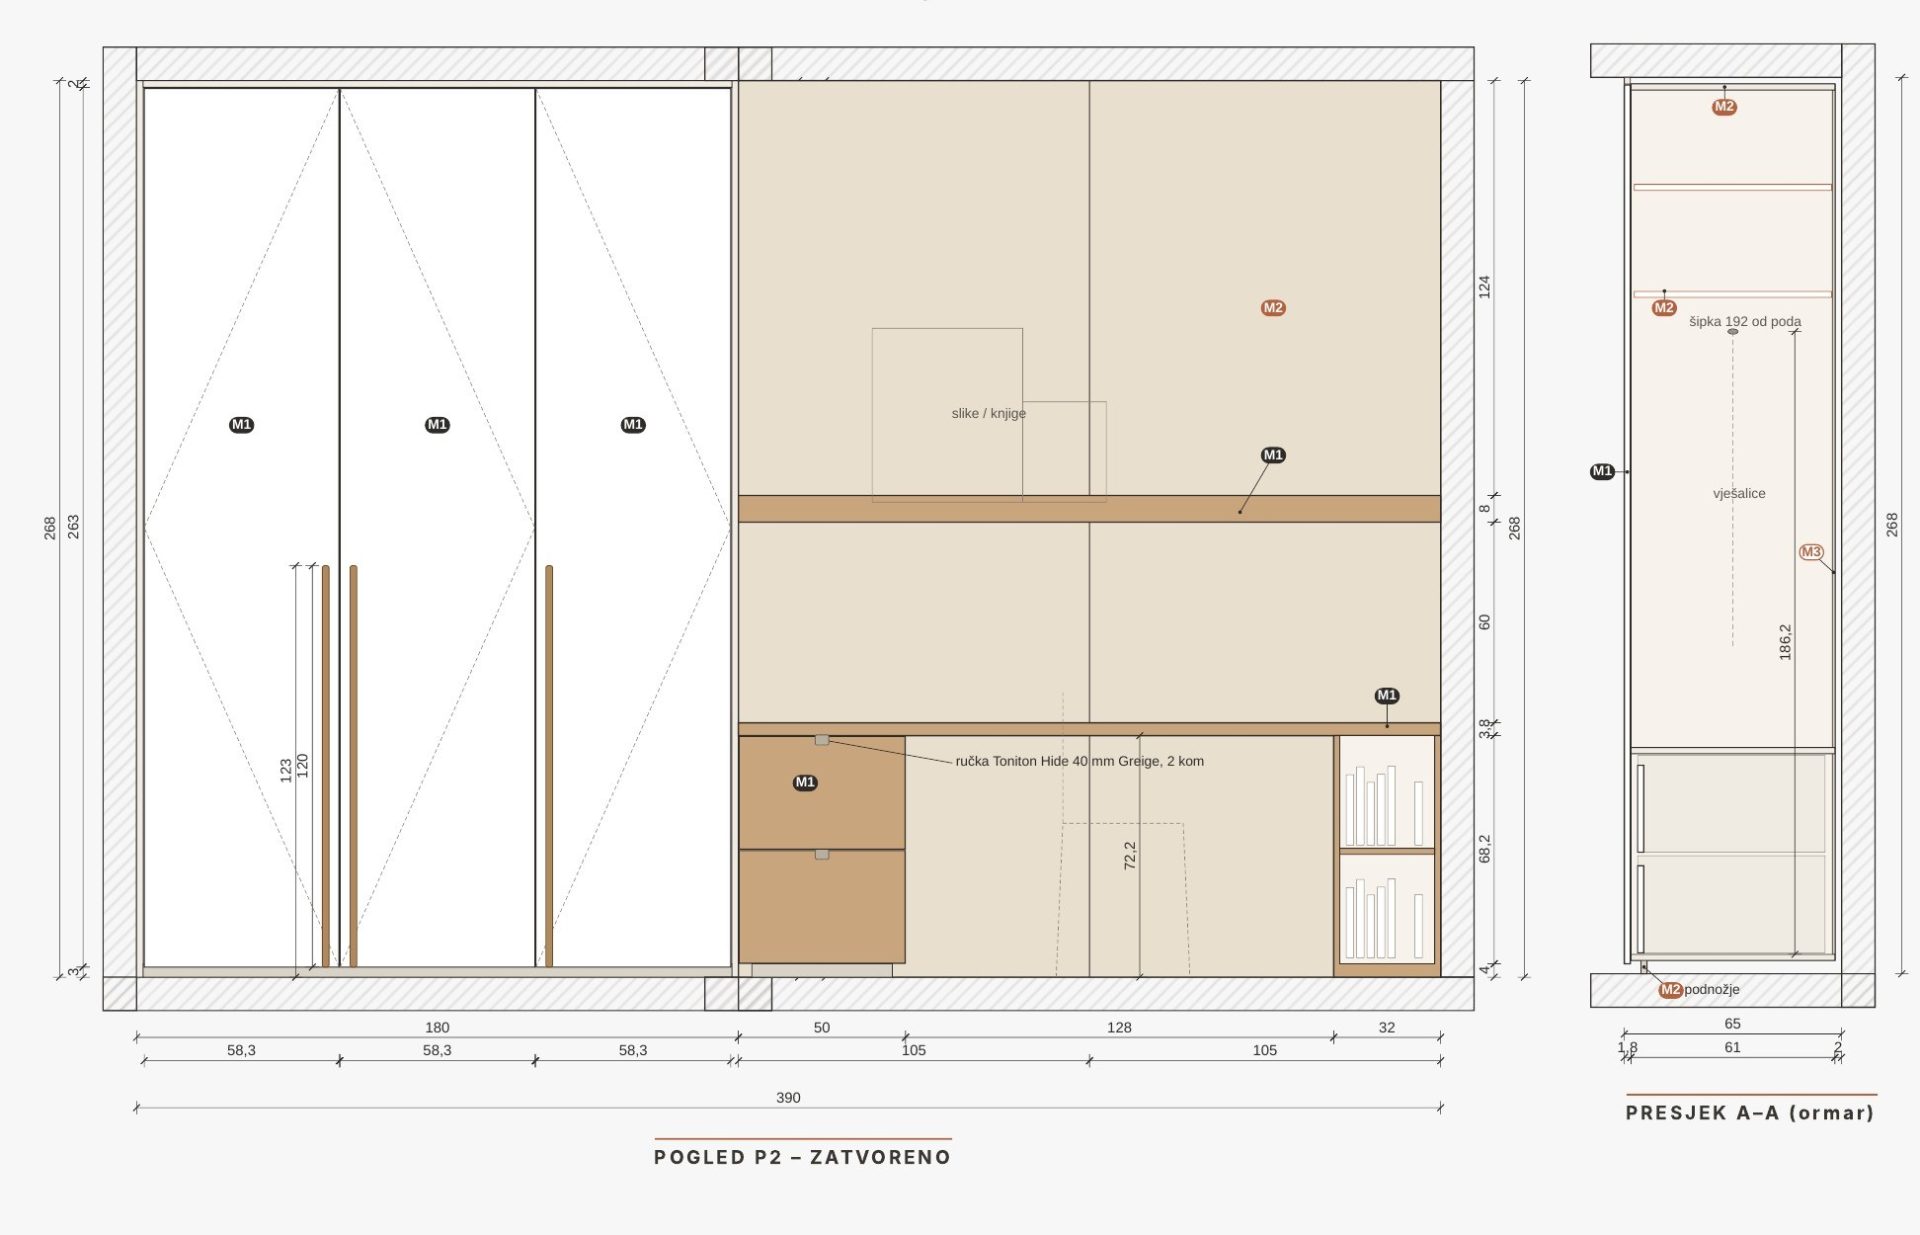
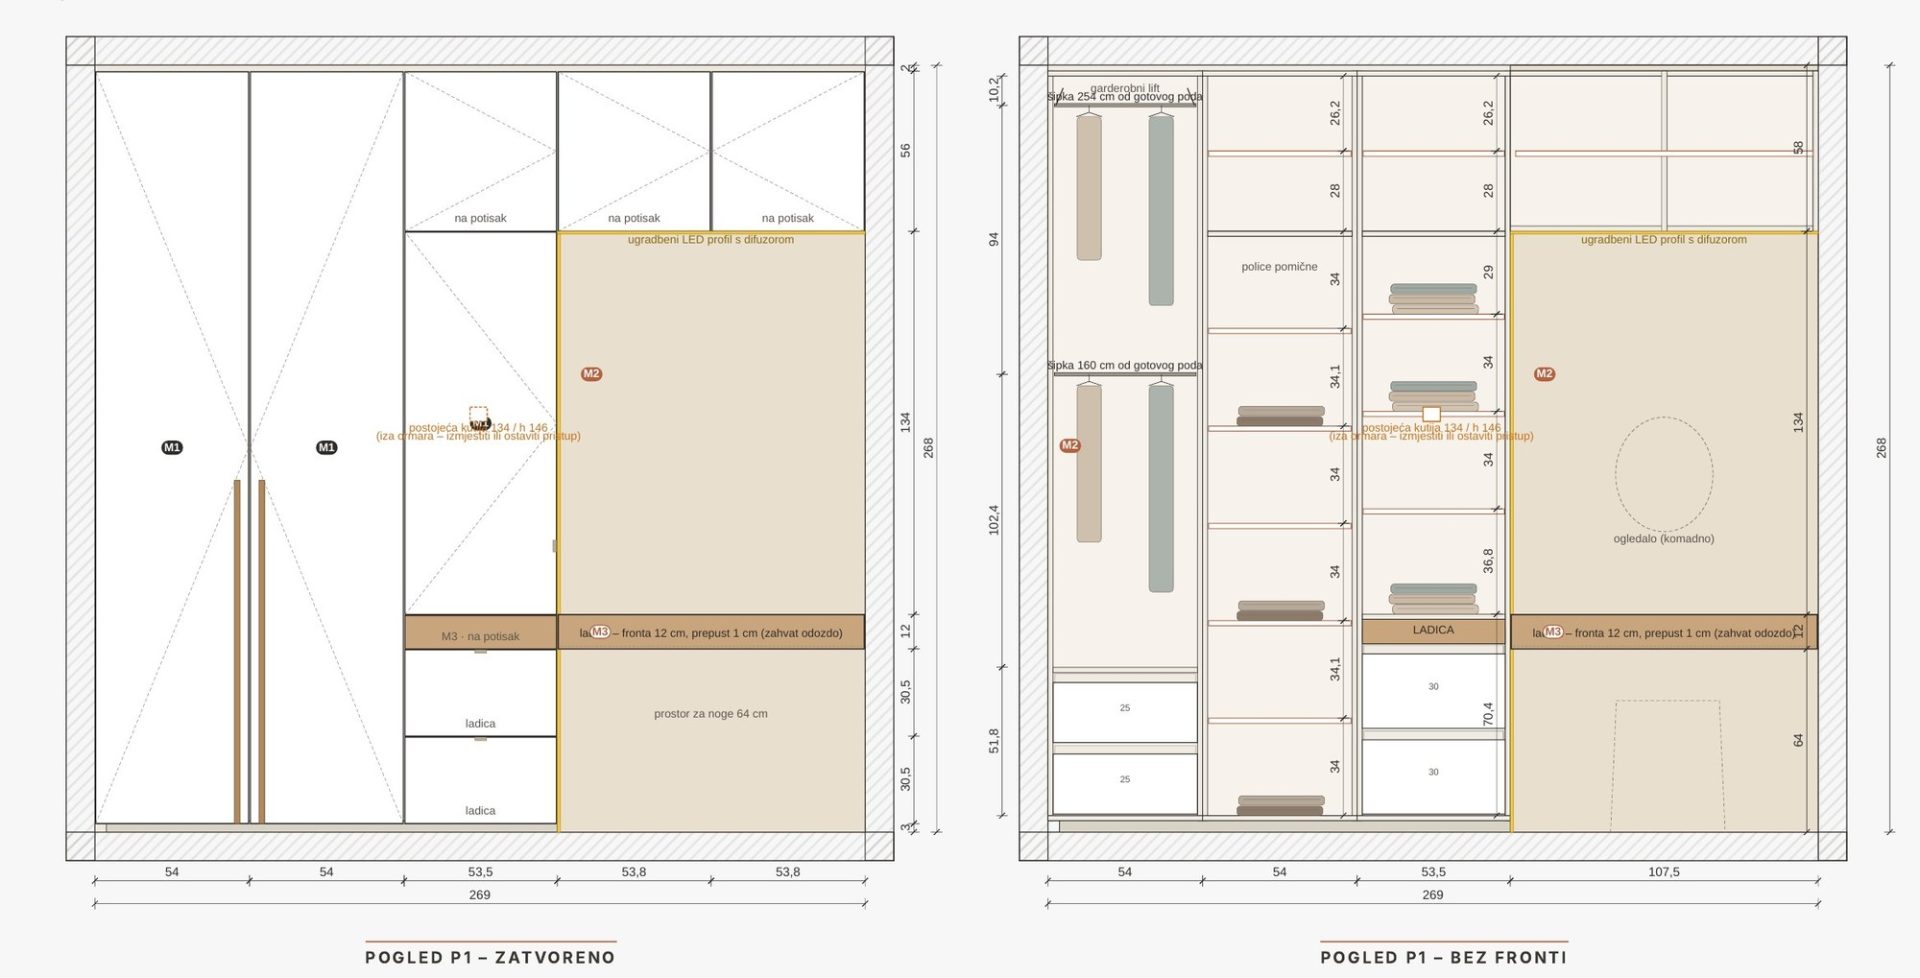
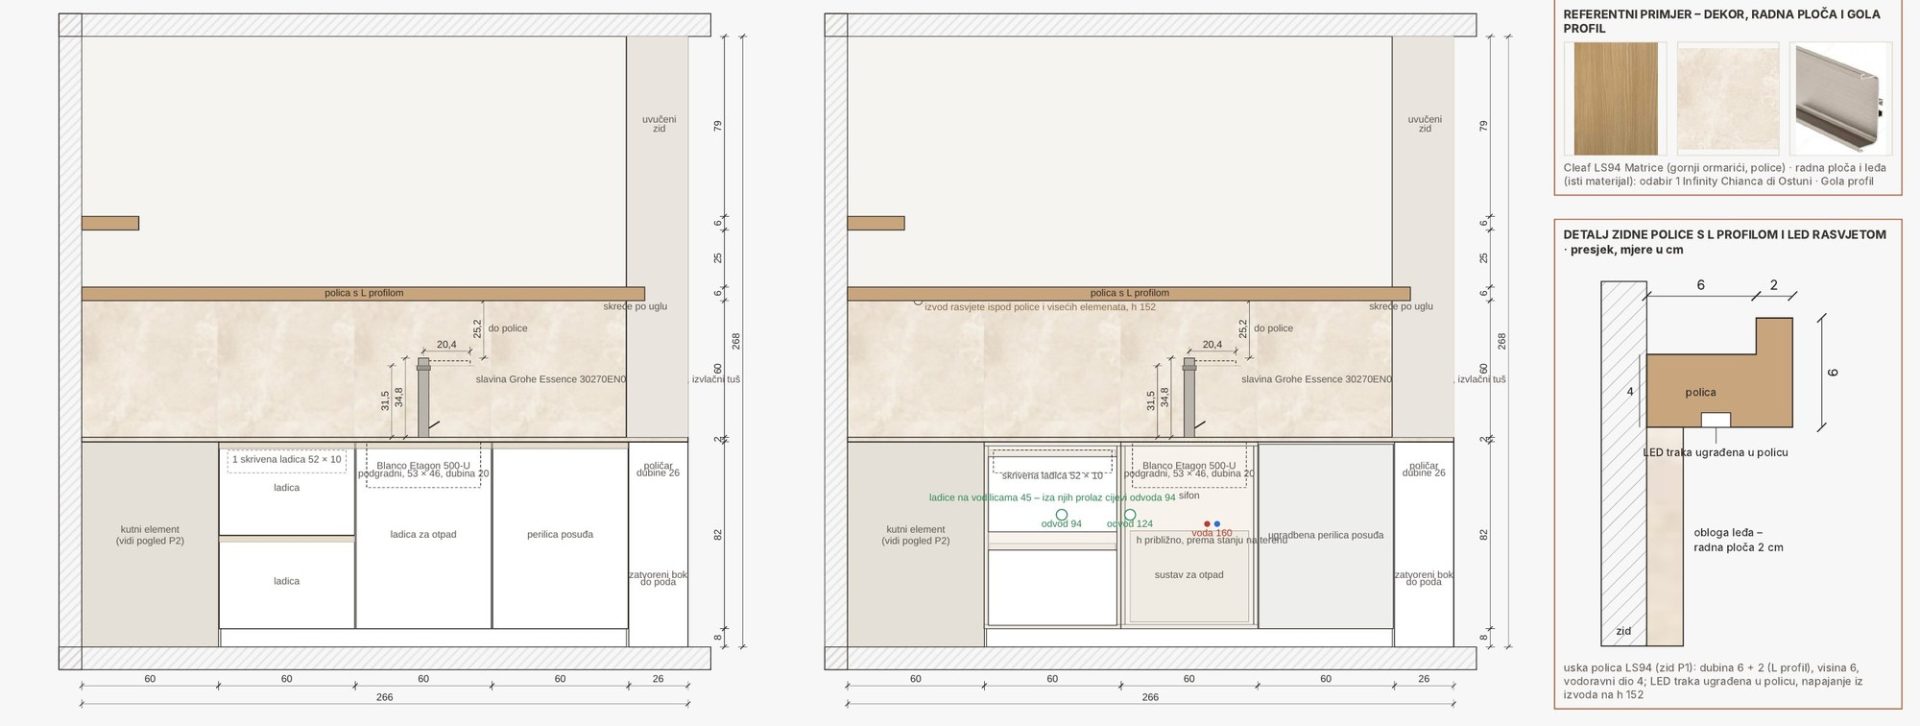
Natural light and warm tones connect the rooms into a harmonious whole. The oak-finish kitchen opens towards the dining area and balcony, while in the bedroom the dressing table and wardrobes are integrated into custom-made furniture. The bathroom combines warm tones of stone and wood.
Built-in wardrobes and shelves are carefully fitted into the space to provide enough storage while keeping a sense of openness and simplicity.
The preliminary design defined the spatial concept, materials and atmosphere of the interior, while the detailed design developed the details needed for its realisation.
See our other apartment interiors, D2025 and Penthouse V2022, learn more about our services or reach us via our Contact.
Visualisations created with the help of artificial intelligence.
| Project Name | DB26 |
| Project Type | Apartment interior in a new building |
| Project Team | Nina Ninčević, M.Arch.; Katarina Ražov, interior designer |
| Investor | private |
| Location | Zadar, Croatia |
| Area | 82.55 m2 (69.42 m2 apartment + 13.13 m2 balcony) |
| Spaces | living room with kitchen and dining area, bedroom, study, bathroom, WC, balcony |
| Year of Design | 2026. |
| Phase | preliminary and detailed interior design |
| Visualisations | created with the help of AI |