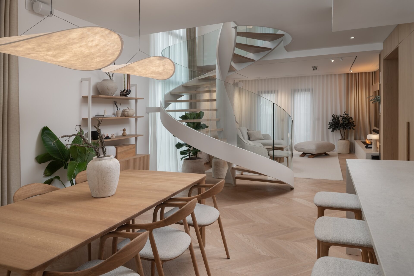
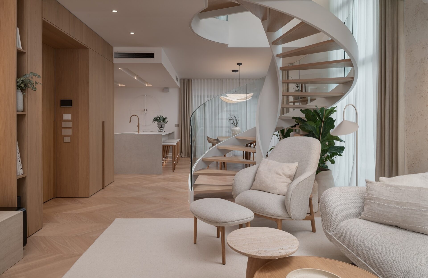
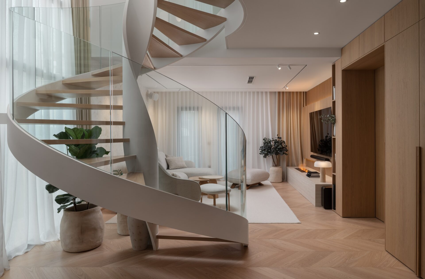
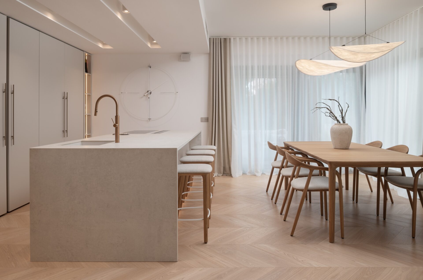
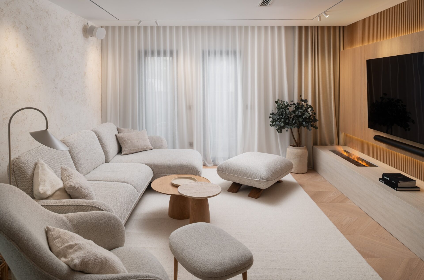
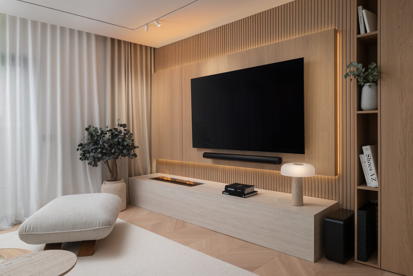
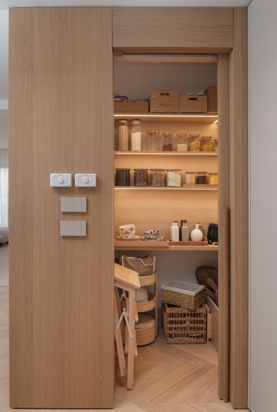

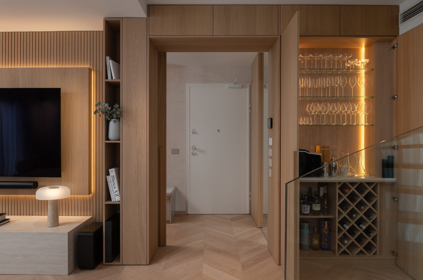
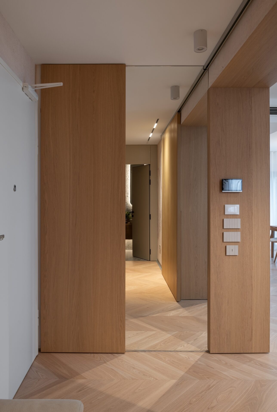
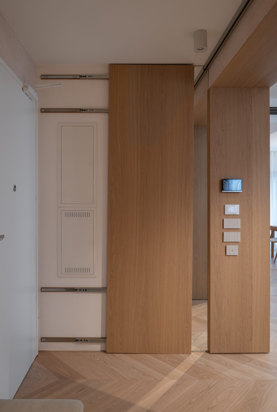
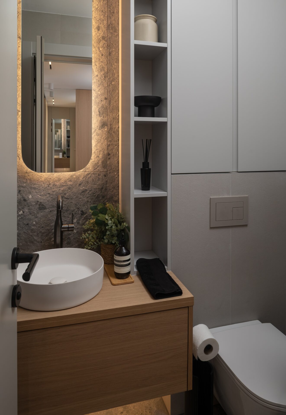
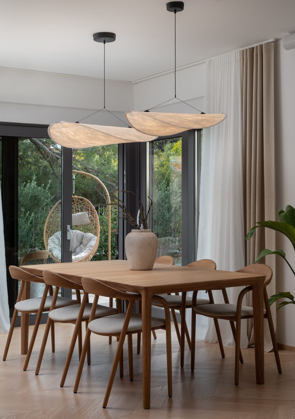

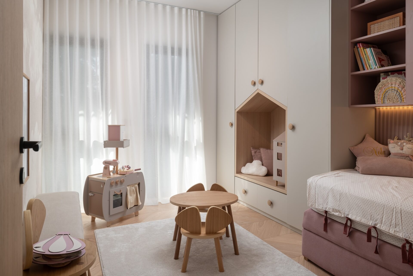
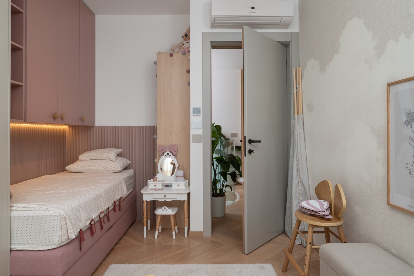
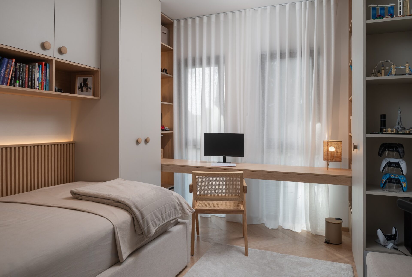
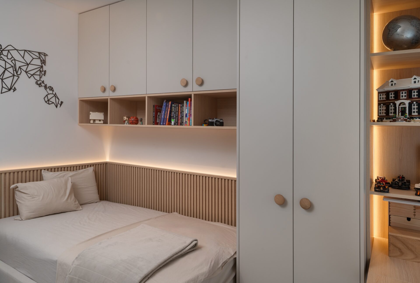
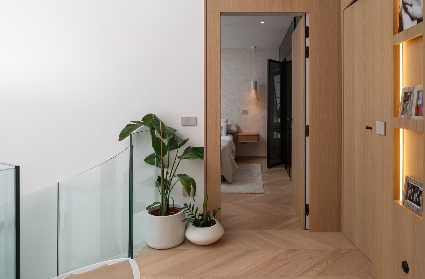

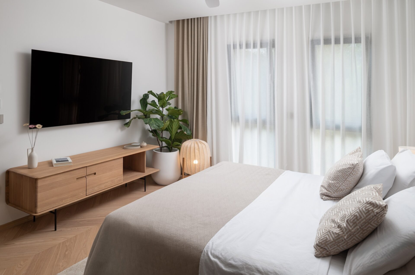
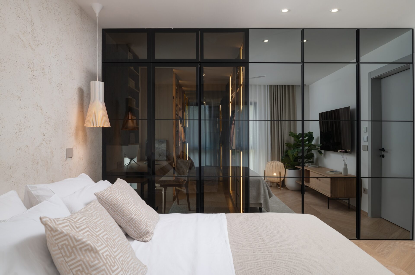
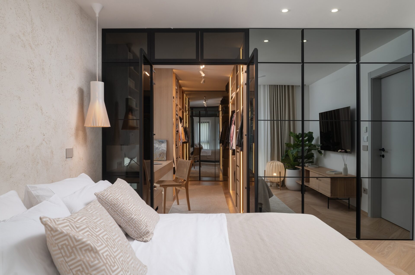
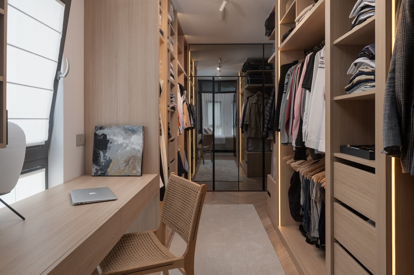
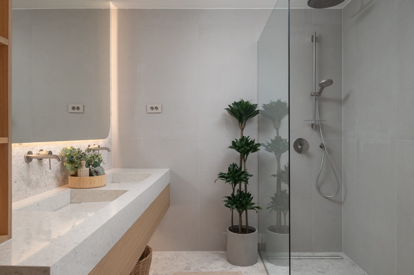

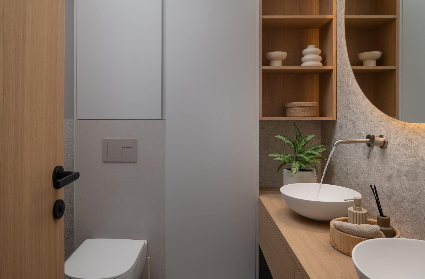
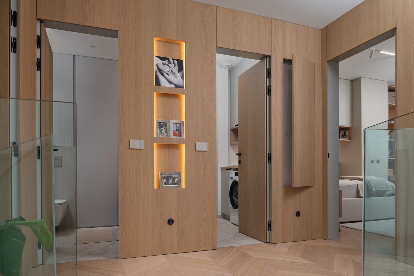
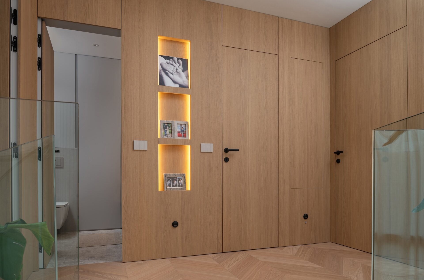
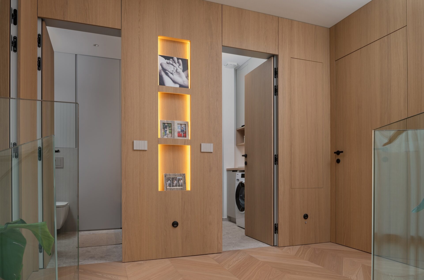


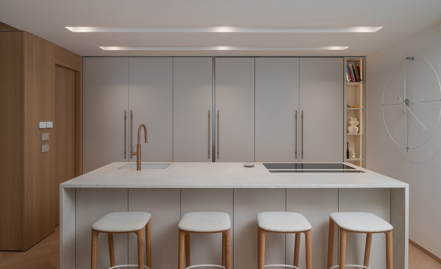

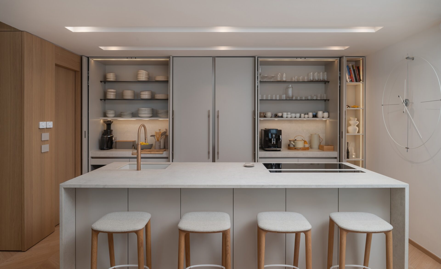
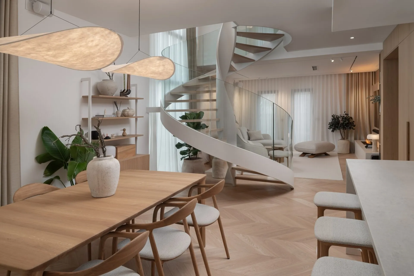
The interior of the D2025 two-story apartment, a luxury residential space of 165 m² located in Zadar, where the spatial organization is based on clearly defined zones and striking architectural elements. The central spatial point is a spiral staircase with a metal structure, wooden treads, and a curved glass railing, which serves as both an aesthetic and functional element of the interior.
The project was developed through conceptual and detailed design, including construction supervision and monitoring, which enabled the coordination of architecture and interior design into a coherent whole. This approach results in an apartment that not only meets the daily needs of its users but also optimizes natural lighting, movement, and the visual perception of the space across all floors. Special attention was paid to the integration of materials, textures, and finishing details that influence both the aesthetics and the overall ambiance. This project illustrates the ability of studio Arhitektura Plus to shape dynamic, functional, and attractive residential spaces through expert interior design.
| Project Name | D2025 |
| Project Type | Interior design project for a two-story apartment |
| Project Team | Nina Ninčević, Sara Balorda, Neven Radonić |
| Photographer | Karlo Vukić |
| Investor | private |
| Area | 165 m2 |
| Year of Design | 2023.-2025. |
| Year of Completion | 2025. |
| Location | Zadar County, Zadar |