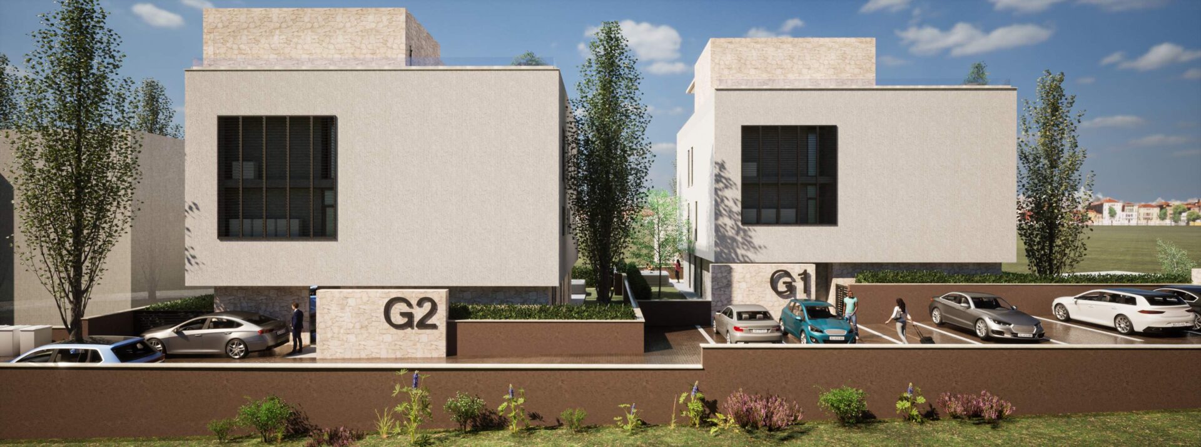

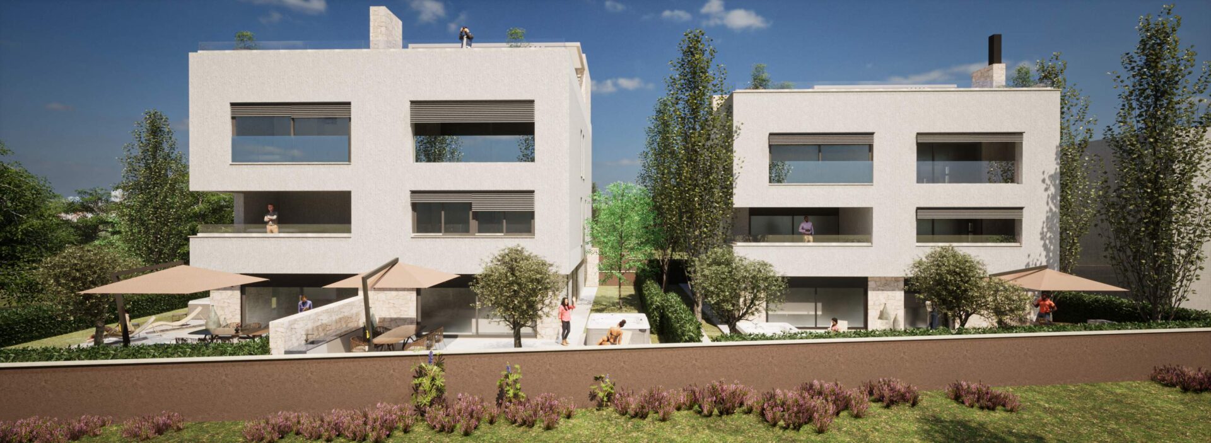


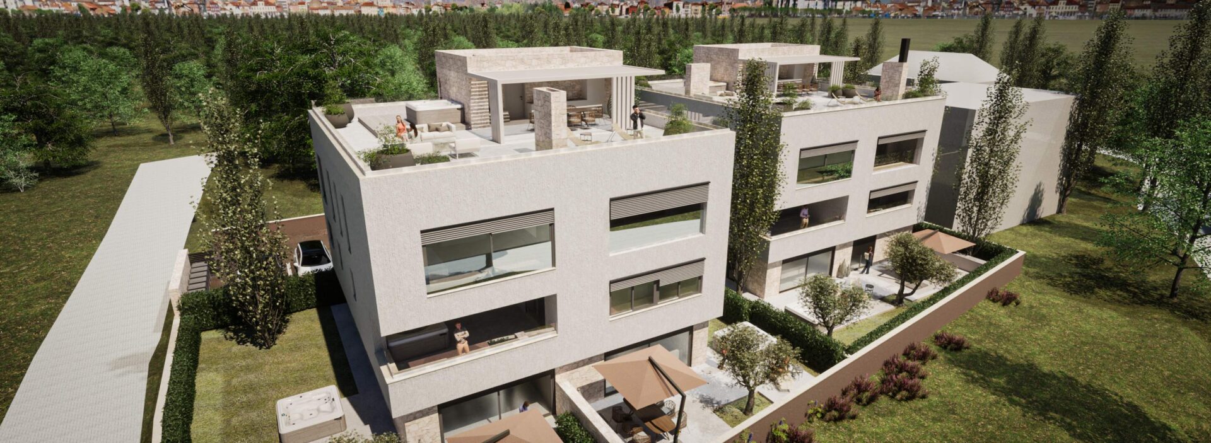
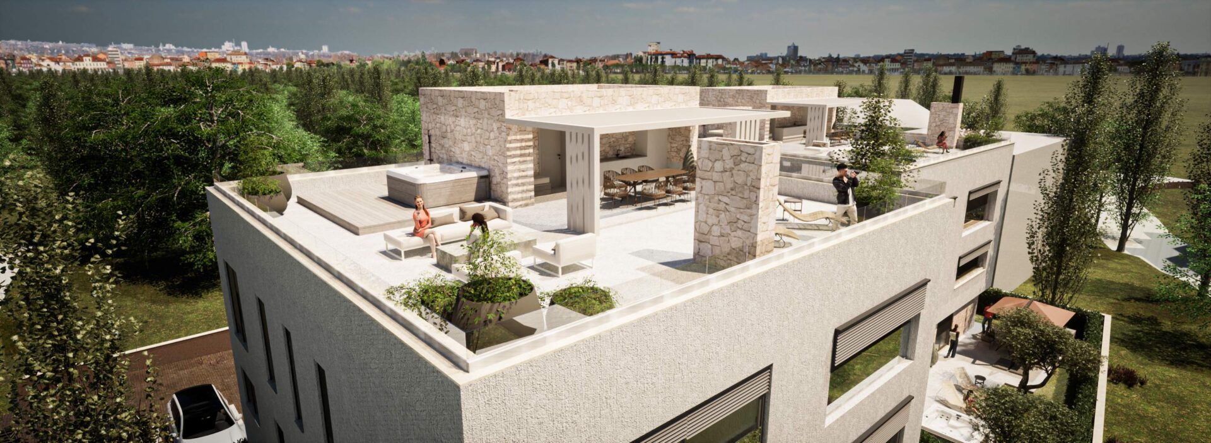

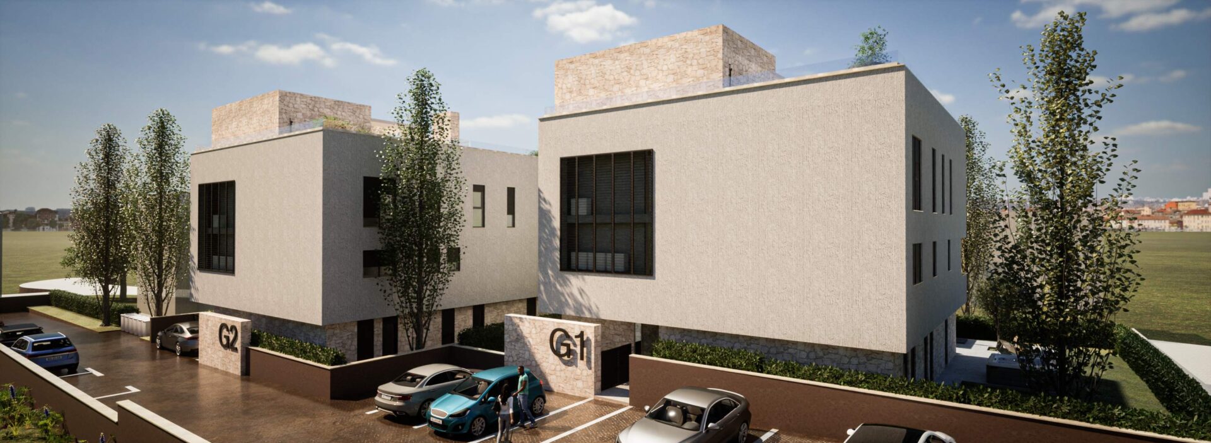
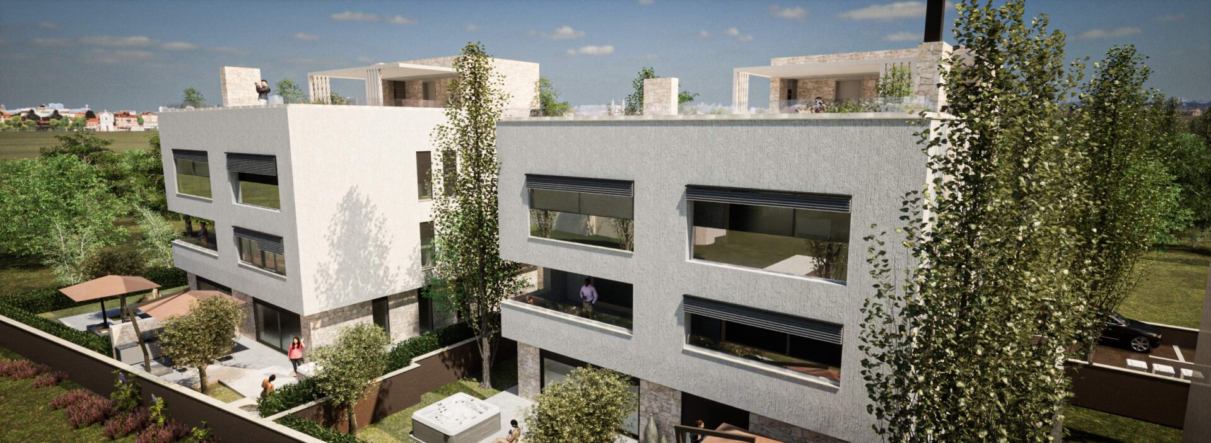
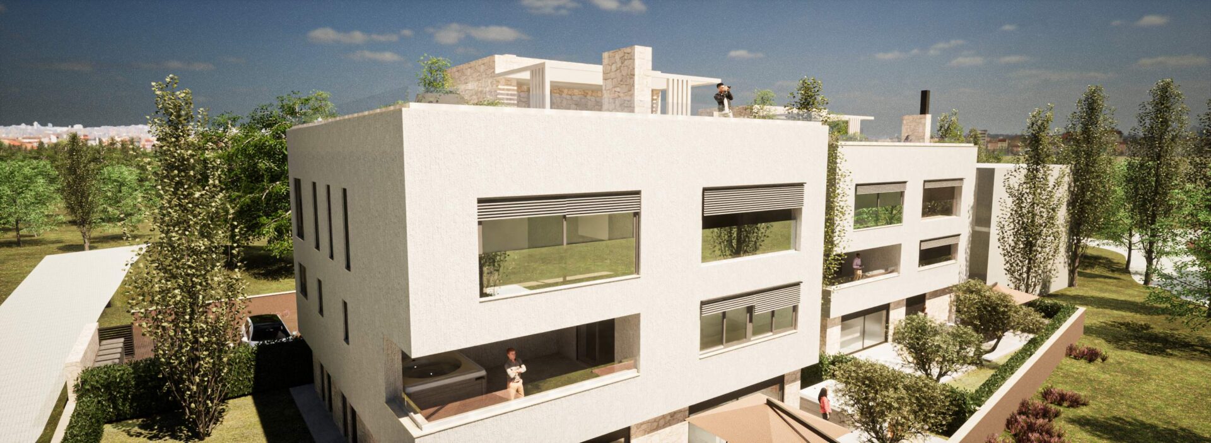

The project of architectural design of multi-family buildings GTX1 & GTX2 comprises two urban villas located in the coastal settlement of Kožino, in the immediate vicinity of Zadar. The architectural solution was developed with the aim of shaping a smaller number of luxury residential units, while respecting the urban context, the environment, and the Mediterranean character of the location.
Both buildings form a spatially harmonized whole, defined by clear volumetry and functional organization of the apartments, with special attention given to the quality of living, privacy, and the relationship to outdoor spaces. The project also includes penthouse apartments with rooftop terraces, which further emphasize the exclusivity and value of the residential concept. The project includes the development of a conceptual design in two variants as well as a main design for obtaining a building permit, covering the architecture of the buildings and the landscaping of outdoor spaces. Through this project, studio Arhitektura Plus confirms its experience in the architectural design of multi-family buildings in a Mediterranean and coastal context.
| Project Name | GTX1 & GTX2 |
| Project Type | Multi-family building with exterior |
| Project Team | Nina Ninčević, Sara Balorda |
| Investor | private |
| Area | 575 + 530 m2 + 1600 m2 |
| Year of Design | 2023. |
| Location | Zadar County, Kožino |