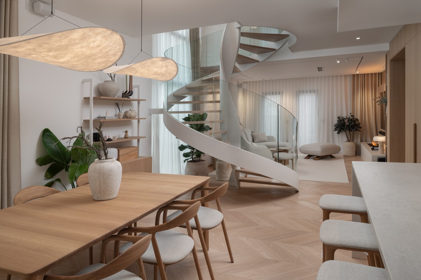
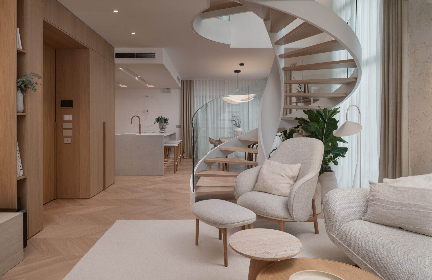
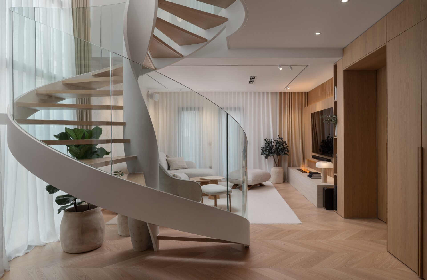
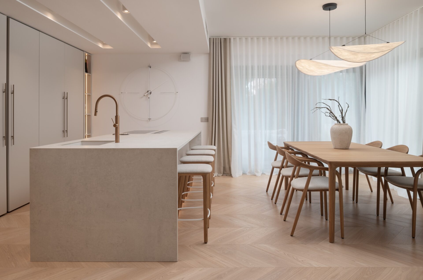
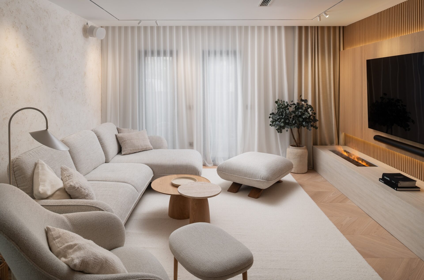
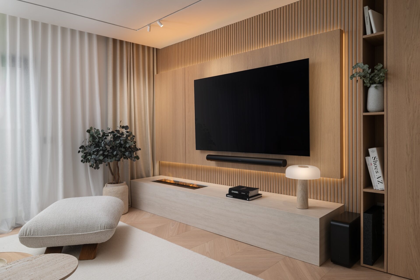
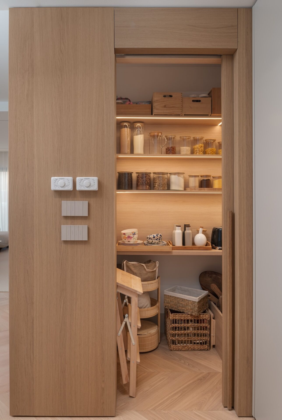

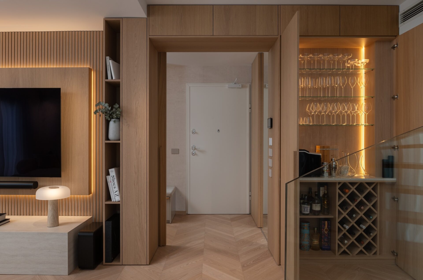
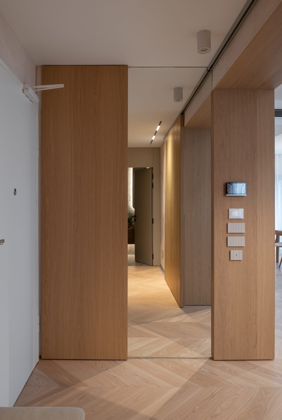
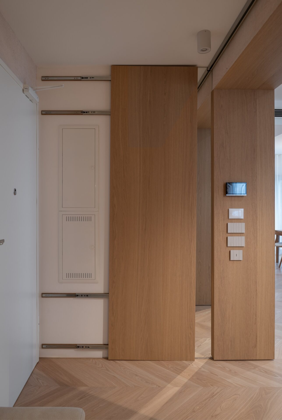
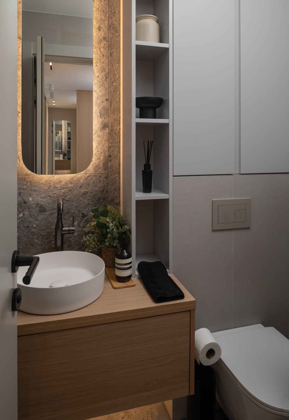
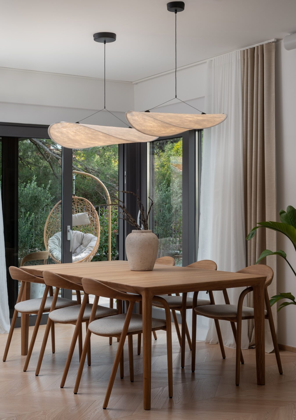

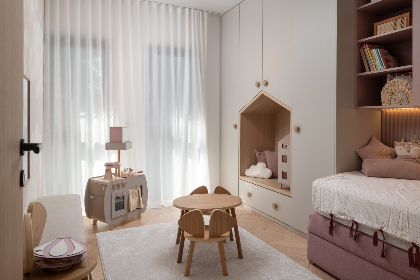
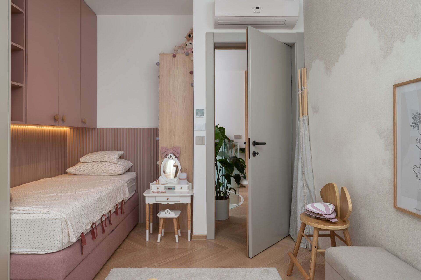
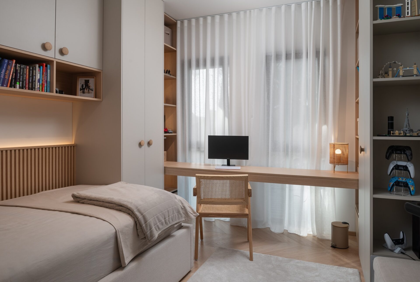
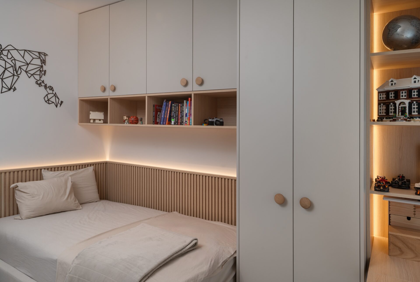
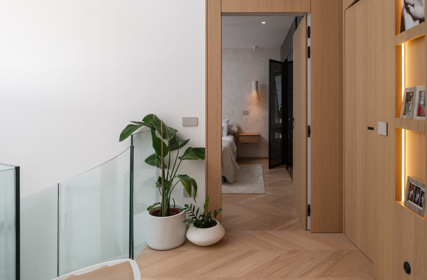

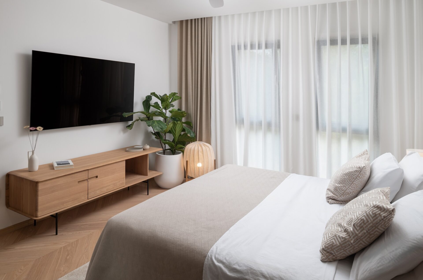
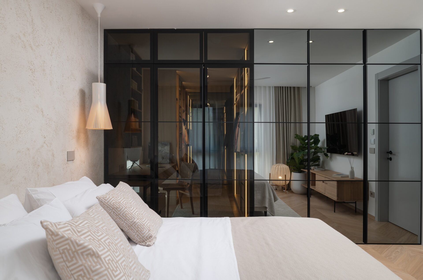
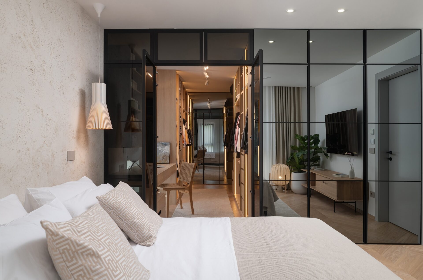
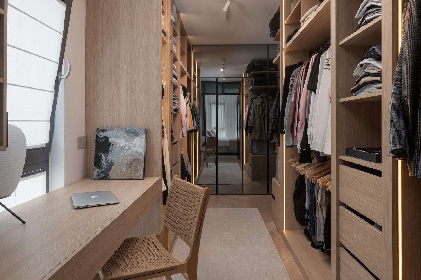
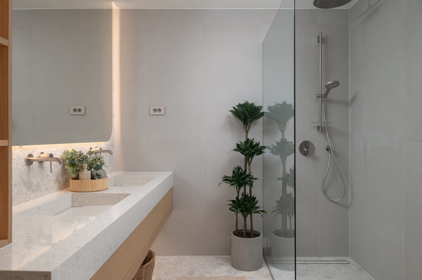

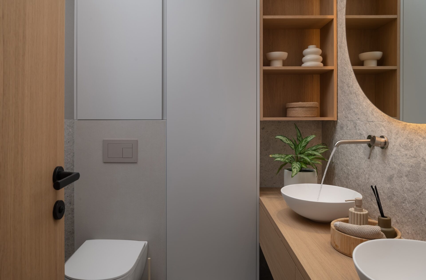
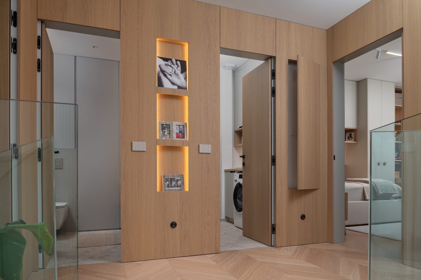
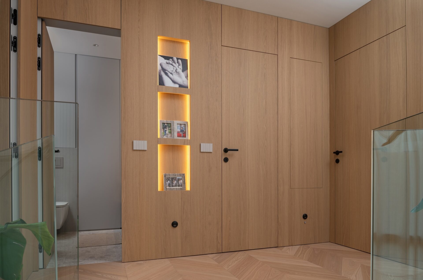
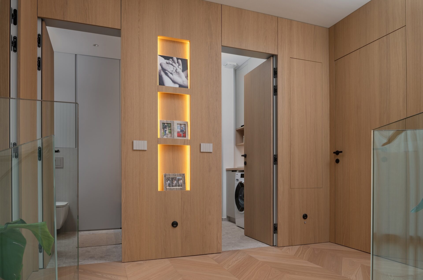


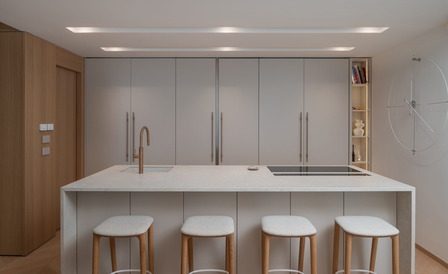

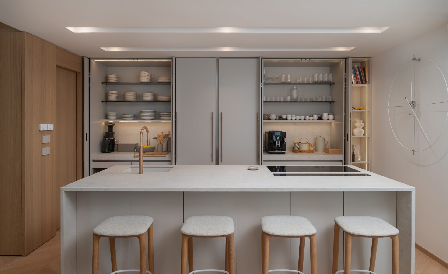
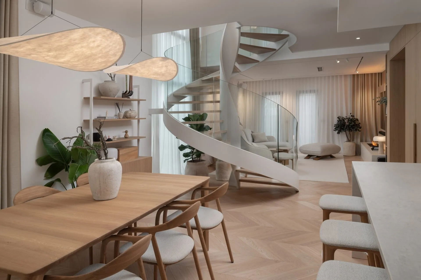
Interijer dvoetažnog stana D2025, luksuznog stambenog prostora površine 155 m², smještenog u Zadru, gdje je prostorna organizacija temeljena na jasno definiranim zonama i upečatljivim arhitektonskim elementima. Centralna prostorna točka je spiralno stubište s metalnom konstrukcijom, drvenim gazištima i zakrivljenom staklenom ogradom, koje služi i kao estetski i funkcionalni element interijera.
The project was developed through preliminary and detailed design project stages, including construction supervision and monitoring, which enabled the coordination of architecture and interior design into a coherent whole. This approach results in an apartment that not only meets the daily needs of its users but also optimizes natural lighting, movement, and the visual perception of the space across all floors. Special attention was paid to the integration of materials, textures, and finishing details that influence both the aesthetics and the overall ambiance. This project illustrates the ability of studio Arhitektura Plus to shape dynamic, functional, and attractive residential spaces through expert interior design.
| Project Name | D2025 |
| Project Type | Interior design project for a two-story apartment |
| Project Team | Nina Ninčević, Sara Balorda, Neven Radonić |
| Photographer | Karlo Vukić |
| Investor | private |
| Area | 155 m2 |
| Year of Design | 2023.-2025. |
| Year of Completion | 2025. |
| Location | Zadar County, Zadar |