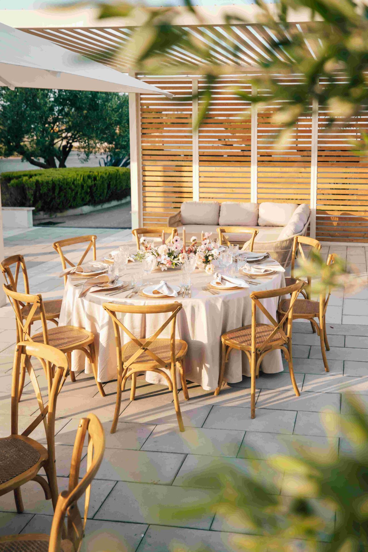
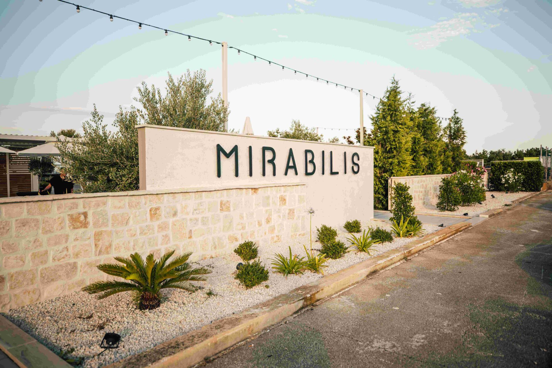

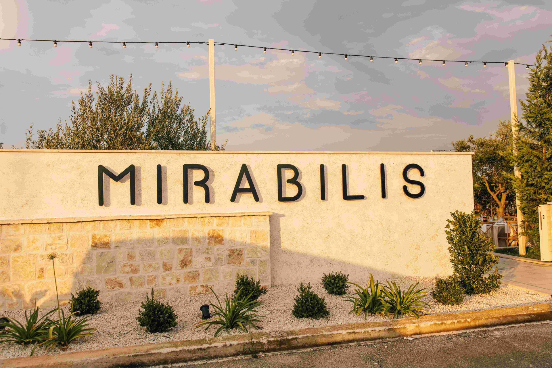
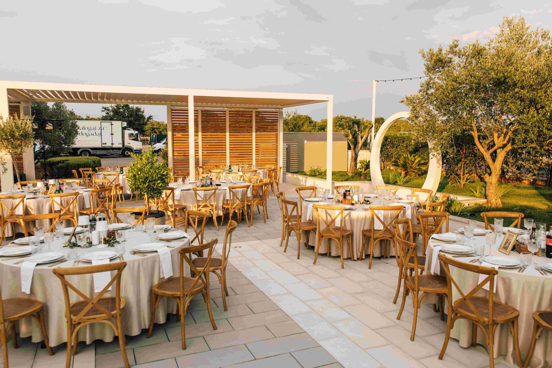
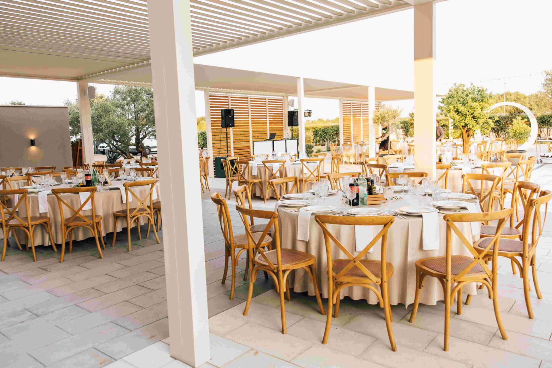
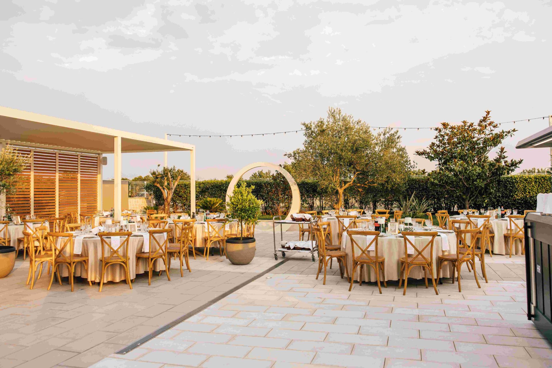
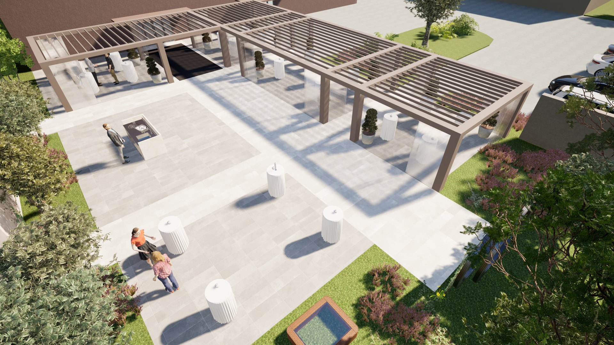
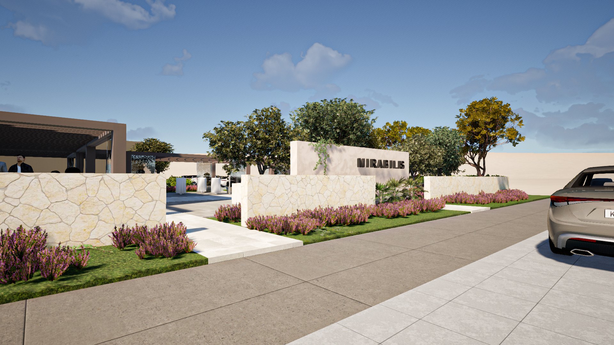
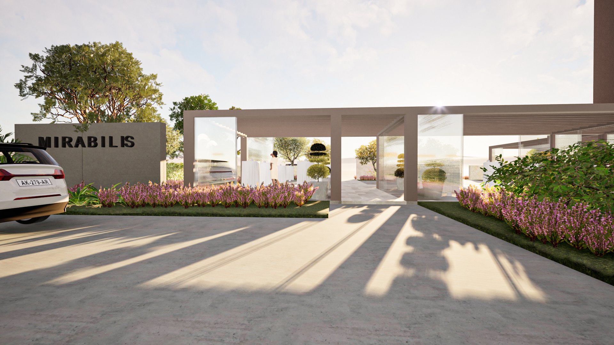
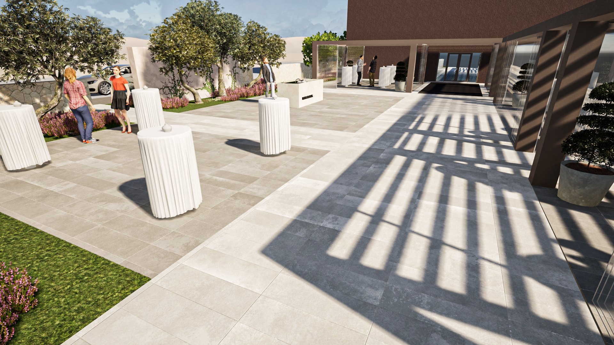
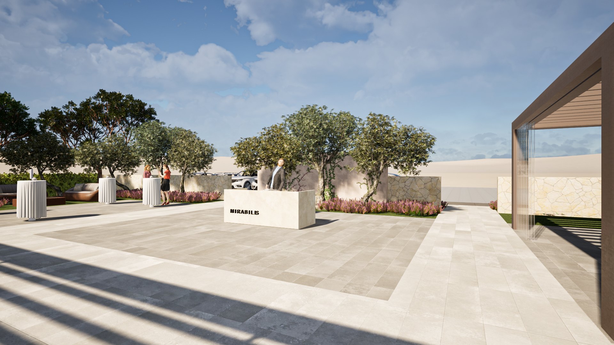
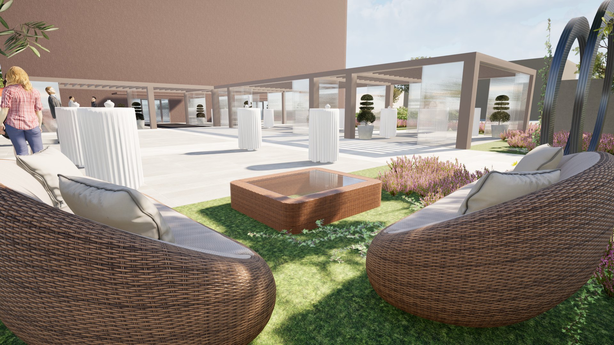
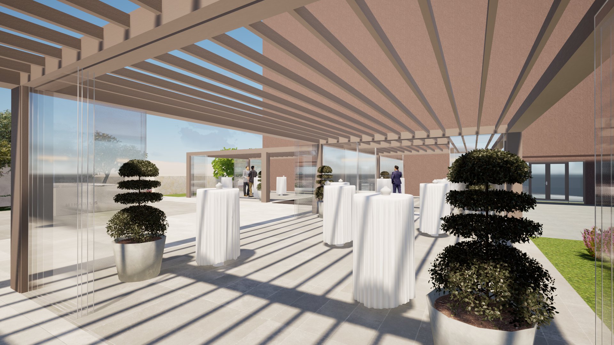
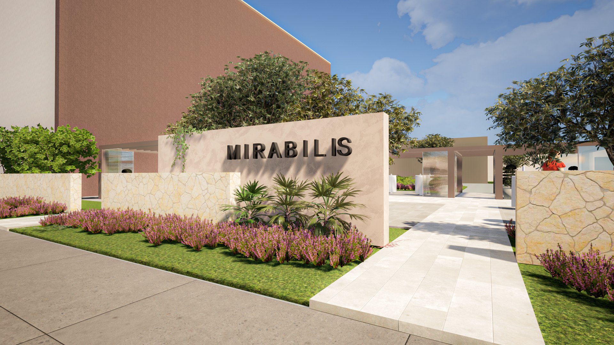
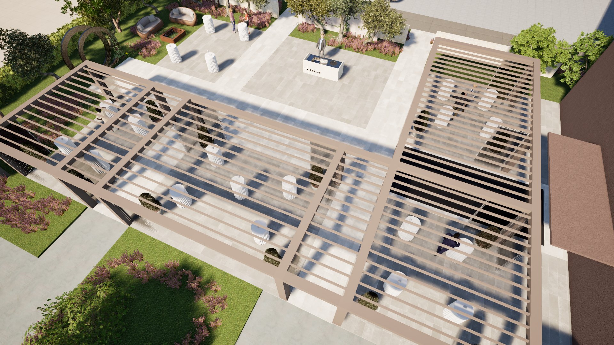
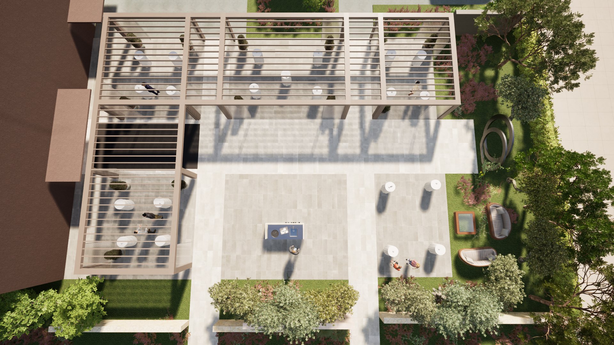
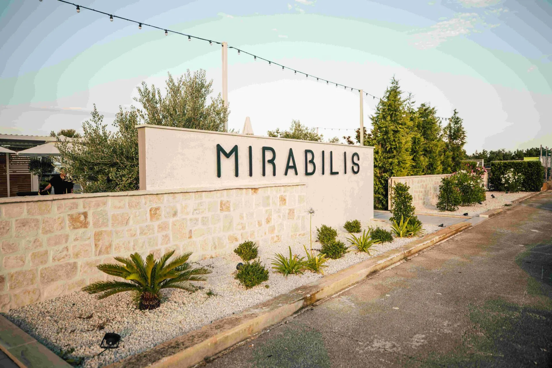
The Mirabilis project involves the architectural design and exterior arrangement of a wedding hall in Murvica near Zadar, with the aim of creating a representative and functional space for welcoming guests, receptions, and outdoor weddings. The focus of the project is on the harmony of functionality, aesthetic refinement, and a quality user experience in a special setting designed for festive events.
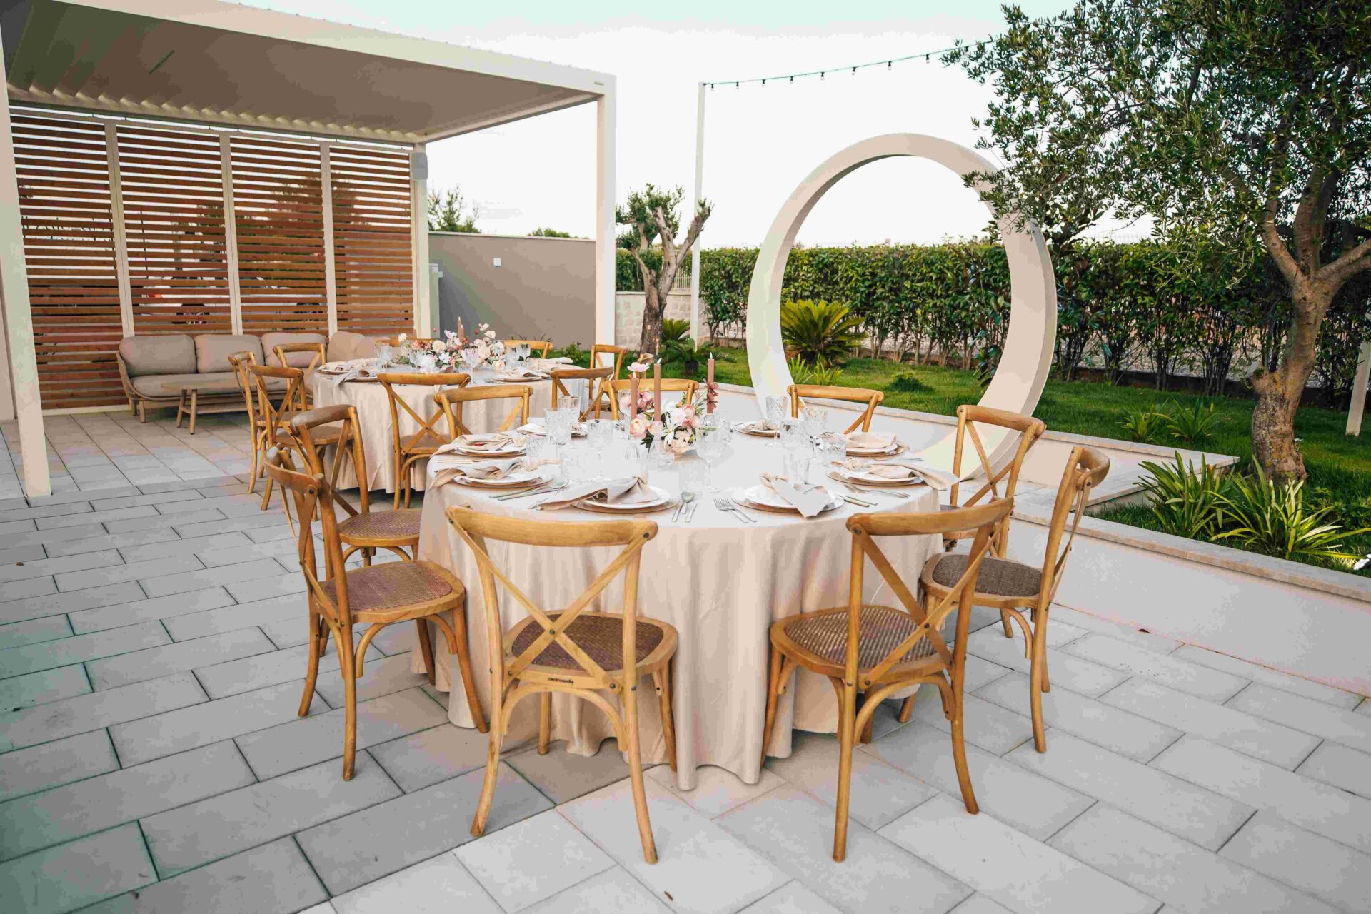
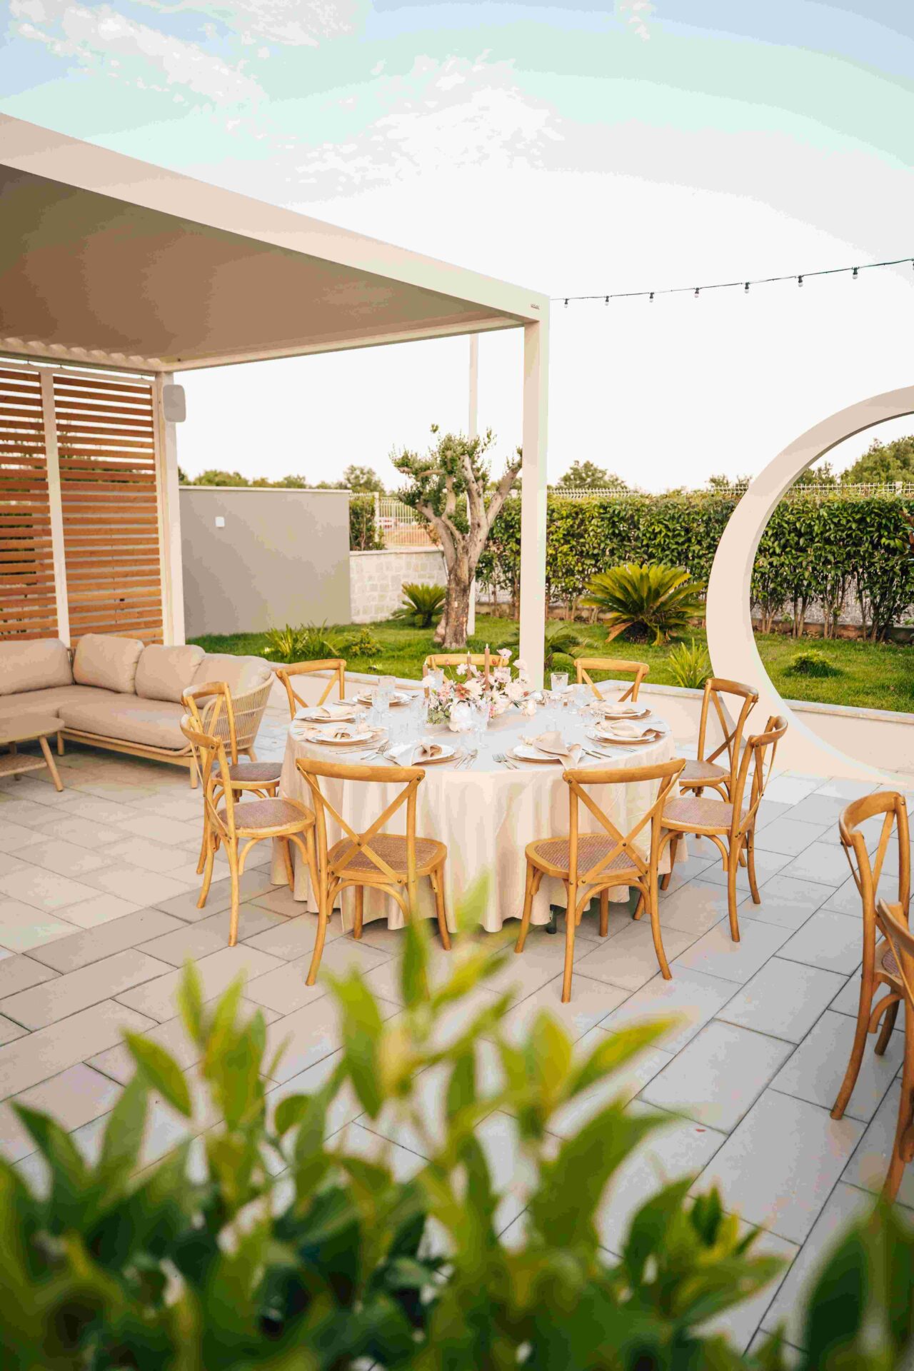
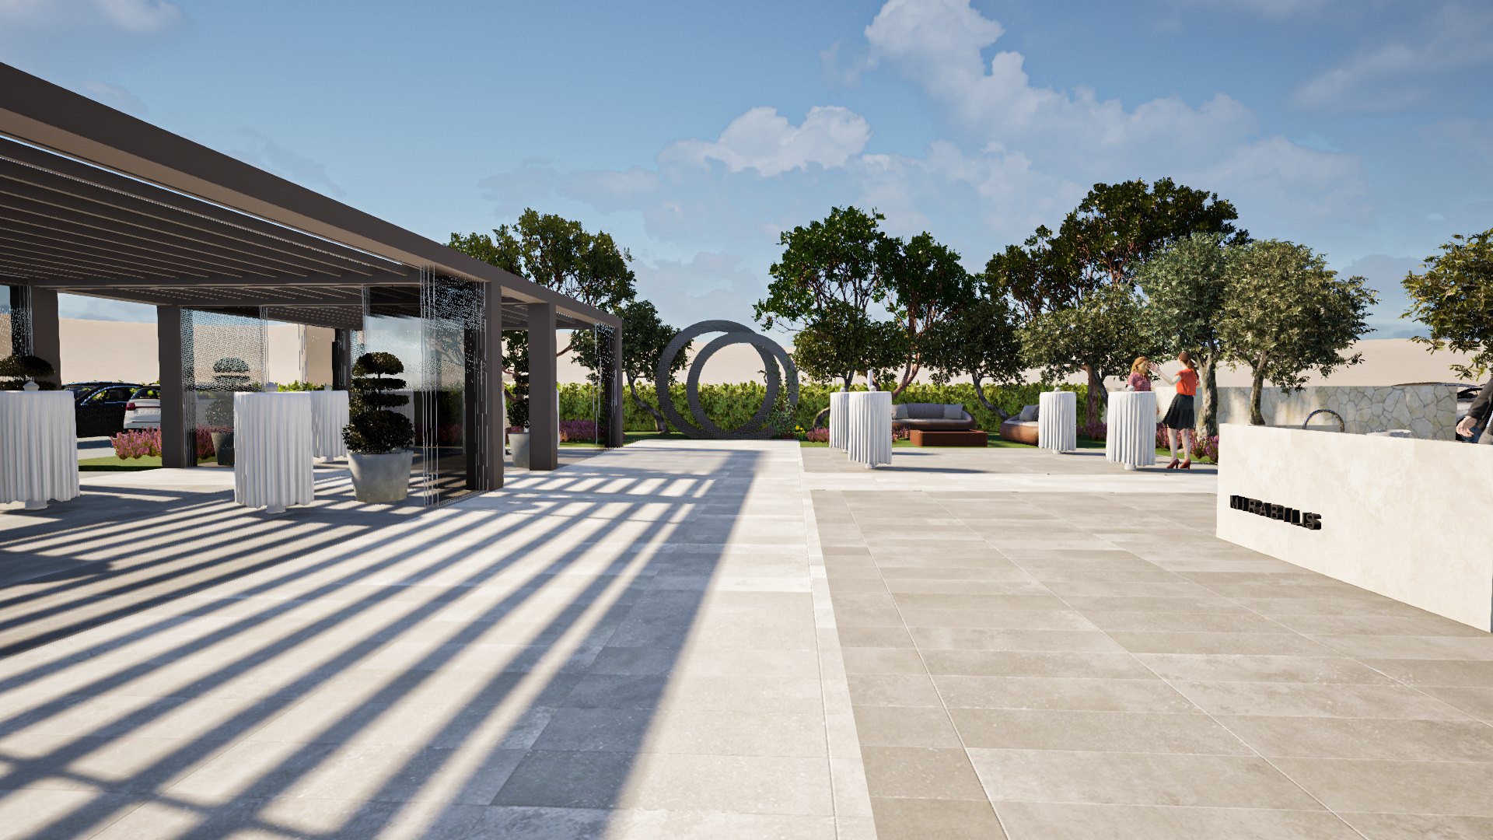
The central element of the spatial composition is a bioclimatic pergola, a contemporary and visually light architectural system that provides protection from weather conditions while also contributing to a sense of elegance, comfort, and festivity. The pergola becomes a key element of the exterior, defining the space for outdoor gathering and relaxation.
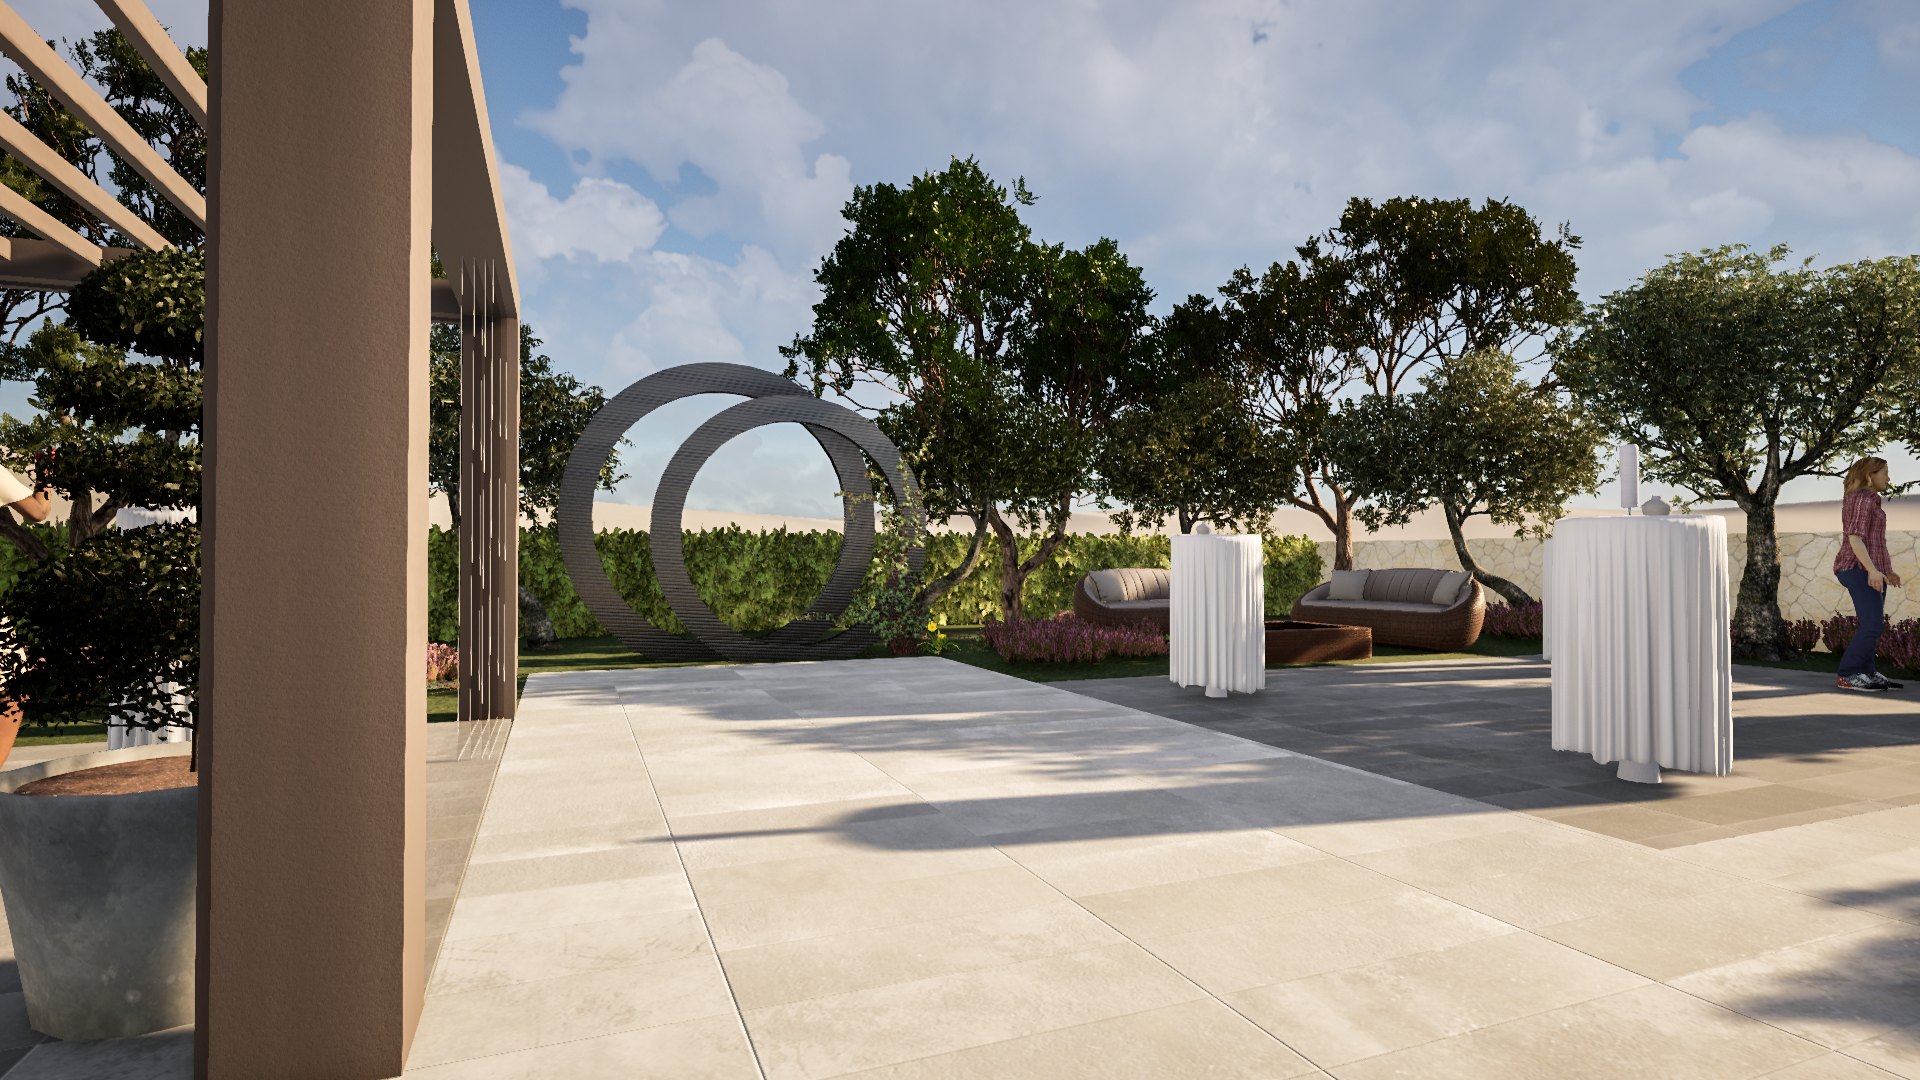
The entire outdoor space is designed as an architectural backdrop for life's most beautiful moments, with special emphasis on a circular viewpoint that stands out as a distinctive photo point for the newlyweds and guests. This visual accent further emphasizes the identity of the space and contributes to its recognizability.
The project was developed through a conceptual and main architectural project, with a special focus on integrating architecture, landscape, and exterior design, creating a comprehensive spatial solution tailored to the location, purpose, and atmosphere of festive events.
| Project Name | MIRABILIS |
| Project Type | Conceptual and main project for exterior design |
| Project Team | Nina Ninčević, Katarina Bugarija |
| Photographer | Filip Popović, Jackie Čirjak |
| Investor | private |
| Area | 460 m2 |
| Year of Design | 2024. |
| Year of Completion | 2025. |
| Location | Zadar County, Murvica |