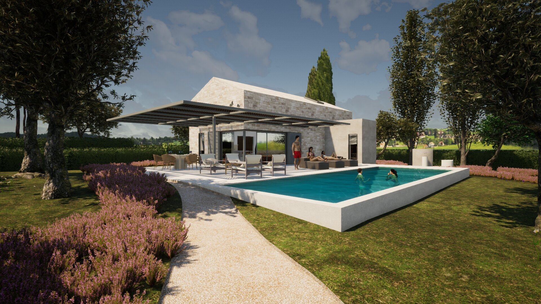
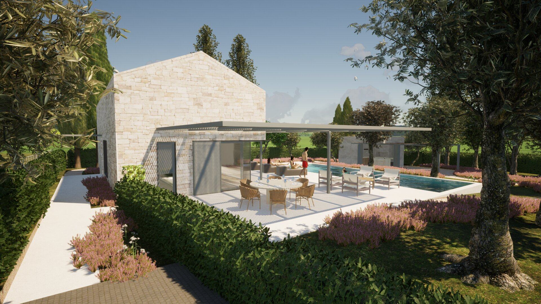
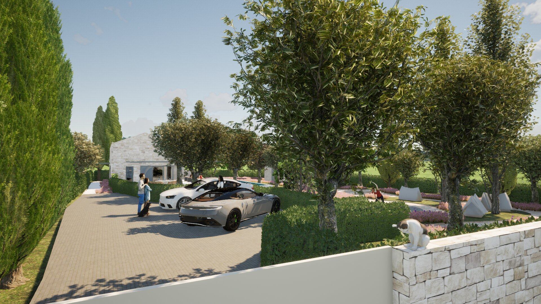
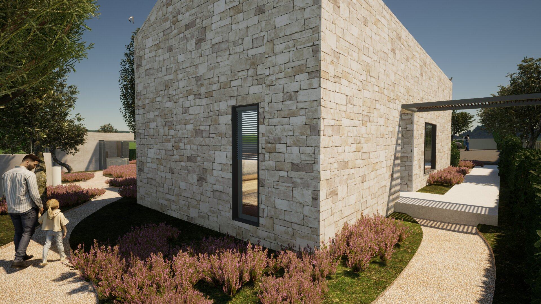
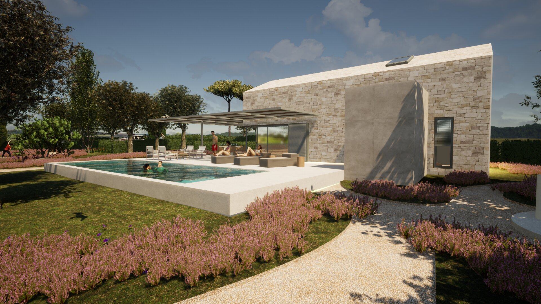
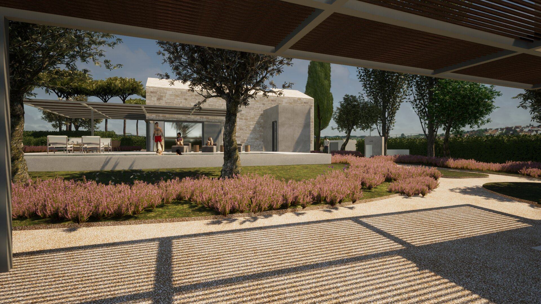
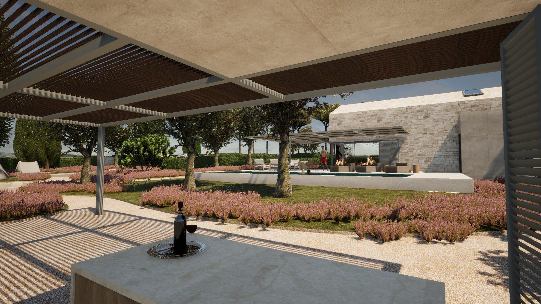
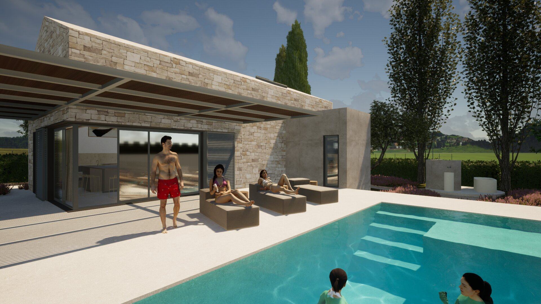
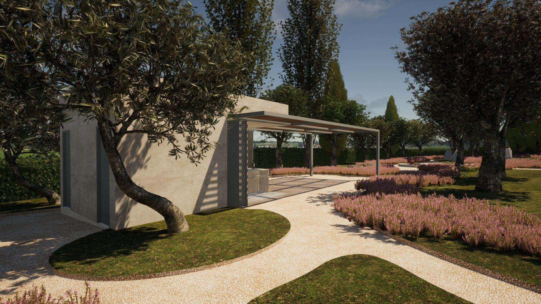
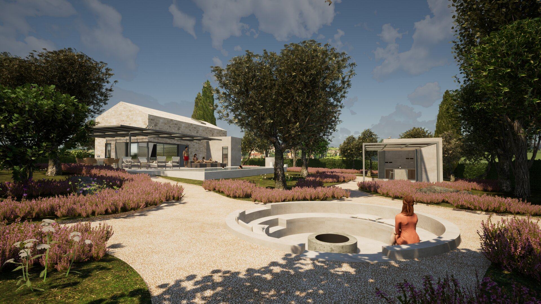
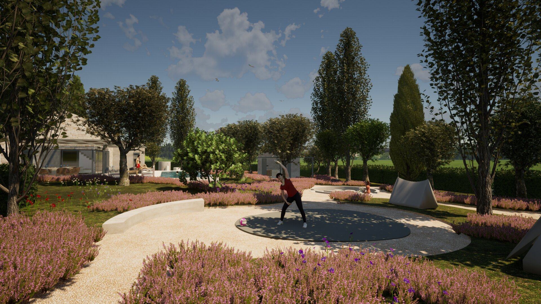

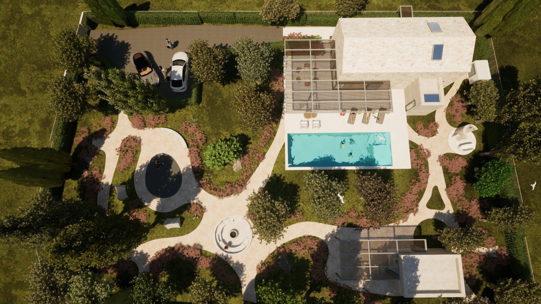
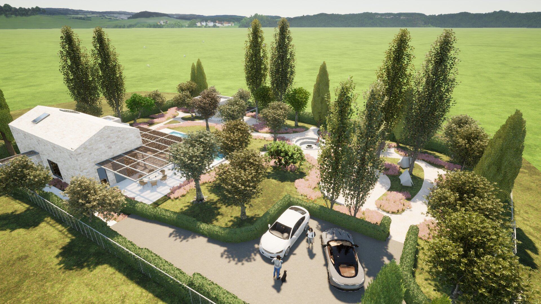
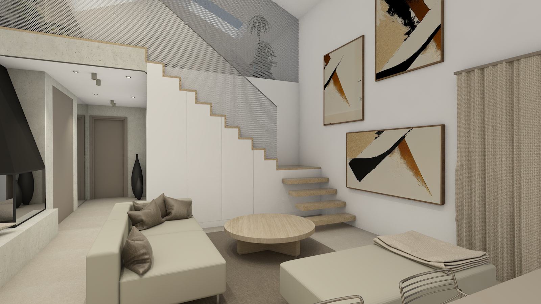
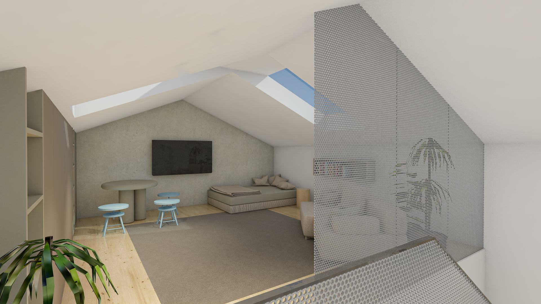
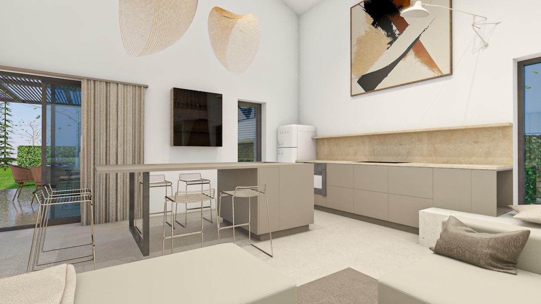
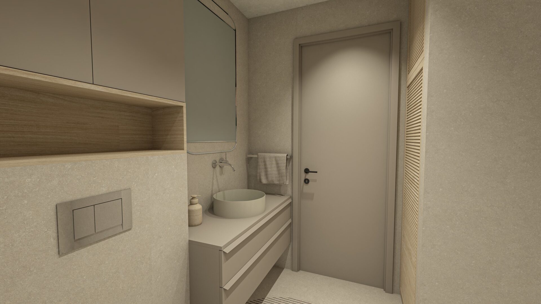
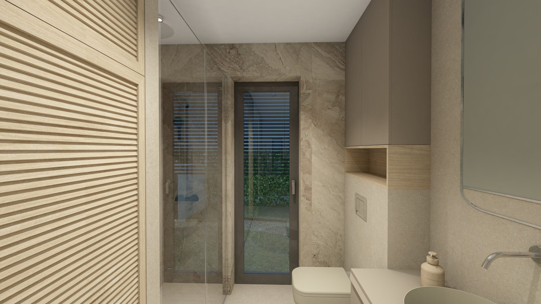
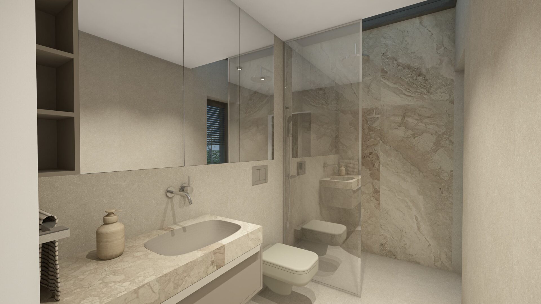
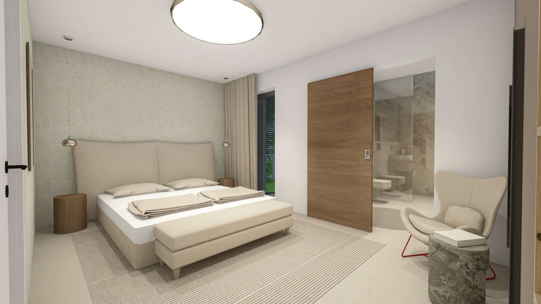
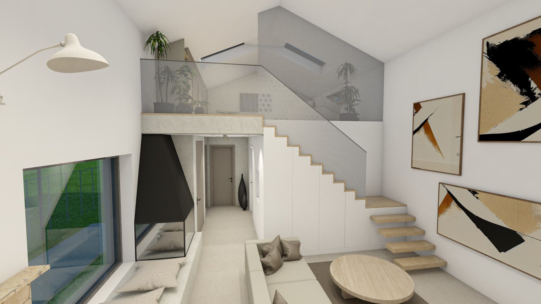

The project of architectural design of Villa Mare was developed through a holistic design approach, in which the architecture of the house, landscape design, and interior design were conceived as interconnected and equal elements of a unified spatial whole. The project is located in the village of Gorica, in the hinterland of Zadar, within the context of a peaceful rural setting and Mediterranean landscape.
The architectural solution of the house was shaped in a strong relationship with the plot and its surroundings, with the interior's spatial organization naturally extending into the outdoor areas, terraces, and garden. Special emphasis was placed on the connection between interior and exterior space, natural lighting, and a clear spatial flow, achieving a harmonious and functional living space adapted to a contemporary way of living.
Through this project, studio Arhitektura Plus confirms its approach to integrated architectural design, in which the design of the house, landscaping, and interior design are developed in parallel, with the aim of achieving long-term quality of space, functionality, and aesthetic balance, while respecting the local context and character of the Zadar hinterland.
| Project Name | VILA MARE |
| Project Type | Conceptual design of the architecture, interior, and exterior of a holiday house |
| Project Team | Nina Ninčević, Katarina Bugarija, Sara Balorda, Antonio Žaja |
| Investor | private |
| Area | 200m2 + 1800m2 |
| Year of Design | 2025. |
| Location | Zadar County, Gorica |
| BIM | ArchiCAD software was used to prepare the project, enabling the creation of complex digital building models through an intuitive interface and advanced Building Information Modeling (BIM) tools. |