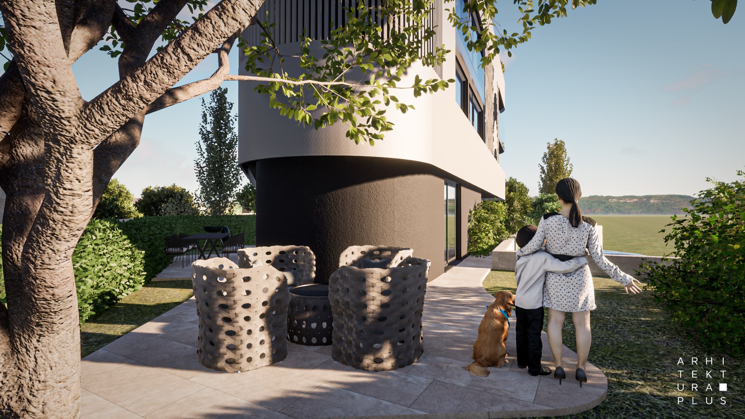
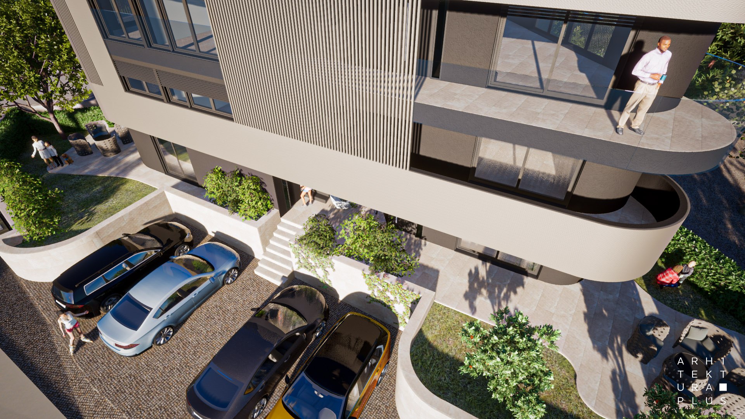
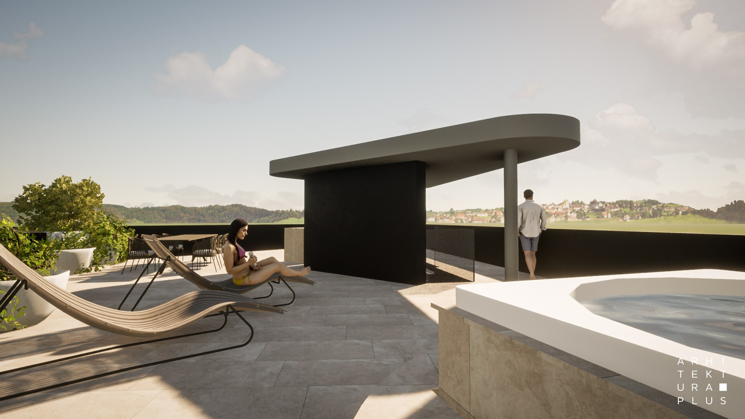
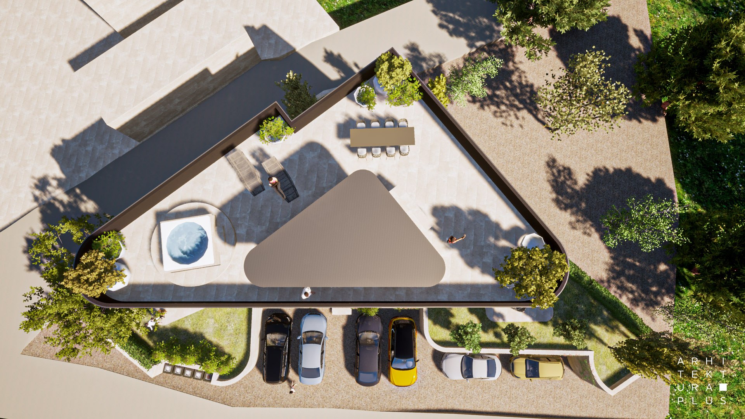
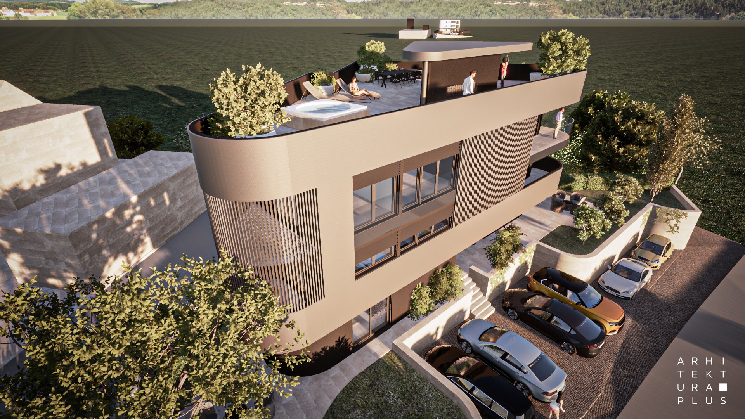
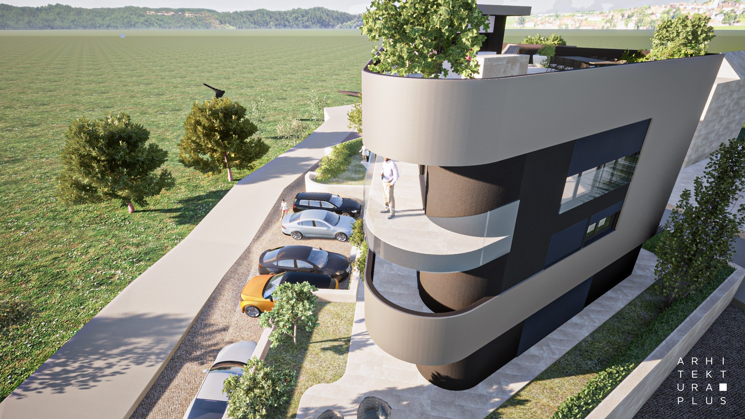
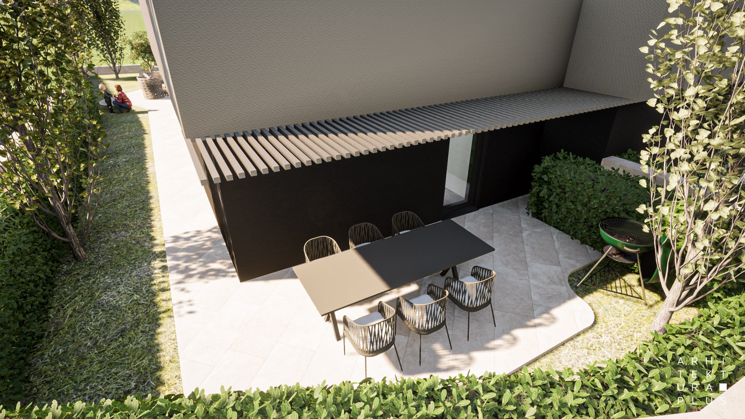
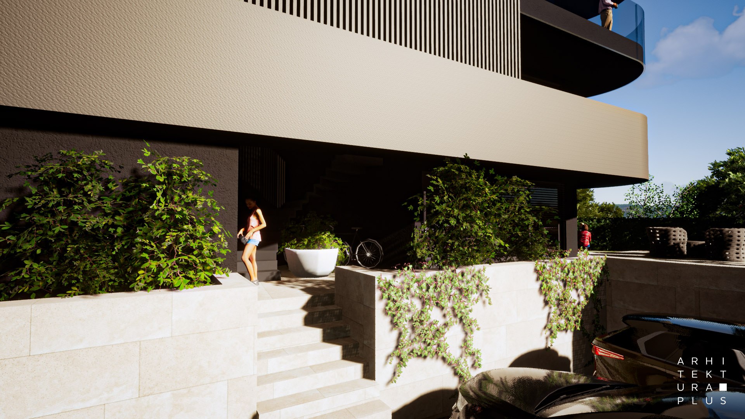
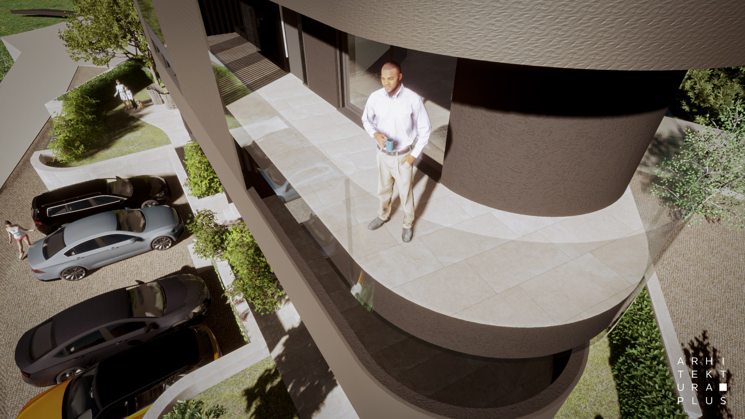
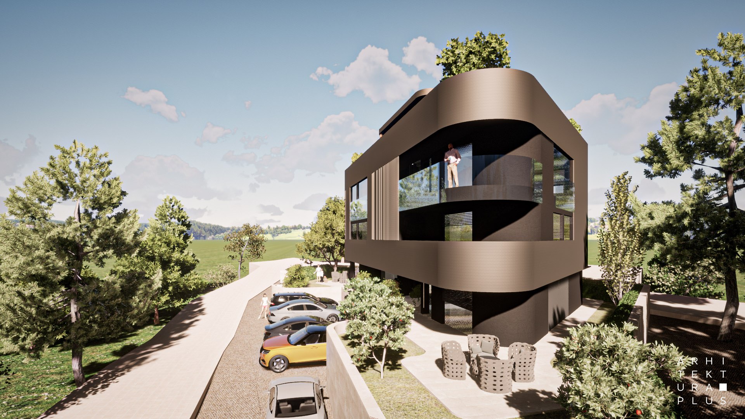
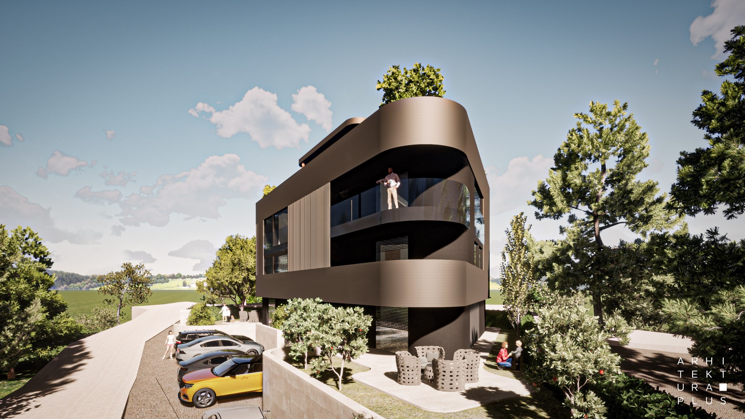

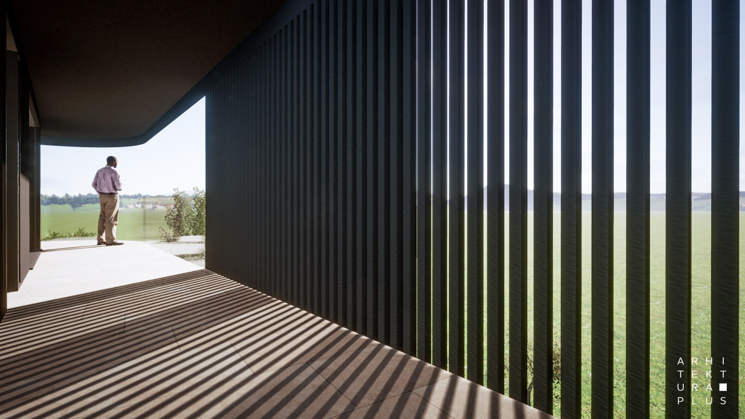

Project of architectural design of a luxury multi-family building Rampada is located in Dikla, Zadar, and developed as a contemporary multi-family housing solution with an emphasis on the quality of space, functionality, and privacy. The project is based on a clear spatial organization and balanced volumetry, with a carefully considered structure of the apartments and their relationship to the surroundings.
The solution includes the design of spatial configurations that combine the aesthetics of contemporary architecture with the needs of urban living. Special attention is directed to the orientation of the apartments, natural lighting, the quality of living, and the relationship of the interior to the outdoor space, achieving a high standard of living in a Mediterranean context.
Through this project, studio Arhitektura Plus confirms its experience in architectural design of luxury multi-family buildings, with a focus on the long-term value of space, a harmonious relationship with the local surroundings, and adherence to the urban planning and aesthetic requirements of the area in Dikla and the wider Zadar region.
| Project Name | RAMPADA |
| Project Type | Architectural project of a multi-family building |
| Project Team | Nina Ninčević, Neven Radonić, Antonio Žaja |
| Investor | private |
| Area | 399 m2 |
| Year of Design | 2022. |
| Location | Zadar County, Zadar |