How Much Does It Really Cost to Build a House in Croatia?
Nina Ninčević, Dipl. Ing. Arch. · Arhitektura Plus
Planning to build a family home or a holiday rental property in Croatia? Before you start designing, it helps to understand the full investment — from buying land and preparing project documentation to construction, furnishing and landscaping.
The construction price per square metre is only one part of the picture. Your overall budget also depends on what you want to build, the characteristics of the plot, the available infrastructure and the practicalities of carrying out the work.
These questions become especially important if you are considering a Croatian island, a sloping plot or a site with limited access. An attractive location can come with additional costs that are easy to overlook at the beginning.
At ARHITEKTURA PLUS, our experience in architectural design and construction in Dalmatia helps us look at a project beyond its floor area. We consider how the site, local conditions and construction logistics can influence both the design and the investment.
To help you take that first step, we have prepared a Project & Investment Planner for building in Croatia. It provides an initial framework for considering your space requirements and estimated investment before moving on to a detailed, project-specific assessment.
The floor area we want is not the same as the area we build
Most of us experience a space through its net floor area, the part we use every day. The real built area of a building, however, also includes the structure, the walls and other parts that are not counted in the net usable area.
That is why a house with 200 m² of net floor area does not mean 200 m² of gross floor area. This difference directly affects the amount of work and the initial estimate of construction costs.
Building the house is only part of the total investment
When we talk about the cost of building a house, we usually think of the construction works. For a fully finished and functional home, however, three key parts need to be considered: constructing the building, furnishing the interior and landscaping the grounds.
Each of them is a separate part of the investment, and how they relate to one another depends on the size of the project, the chosen materials, the level of equipment and the desired standard.
Landscaping and interior furnishing can make up a significant share of the total investment, which is why it is important to include them in the planning from the very beginning.
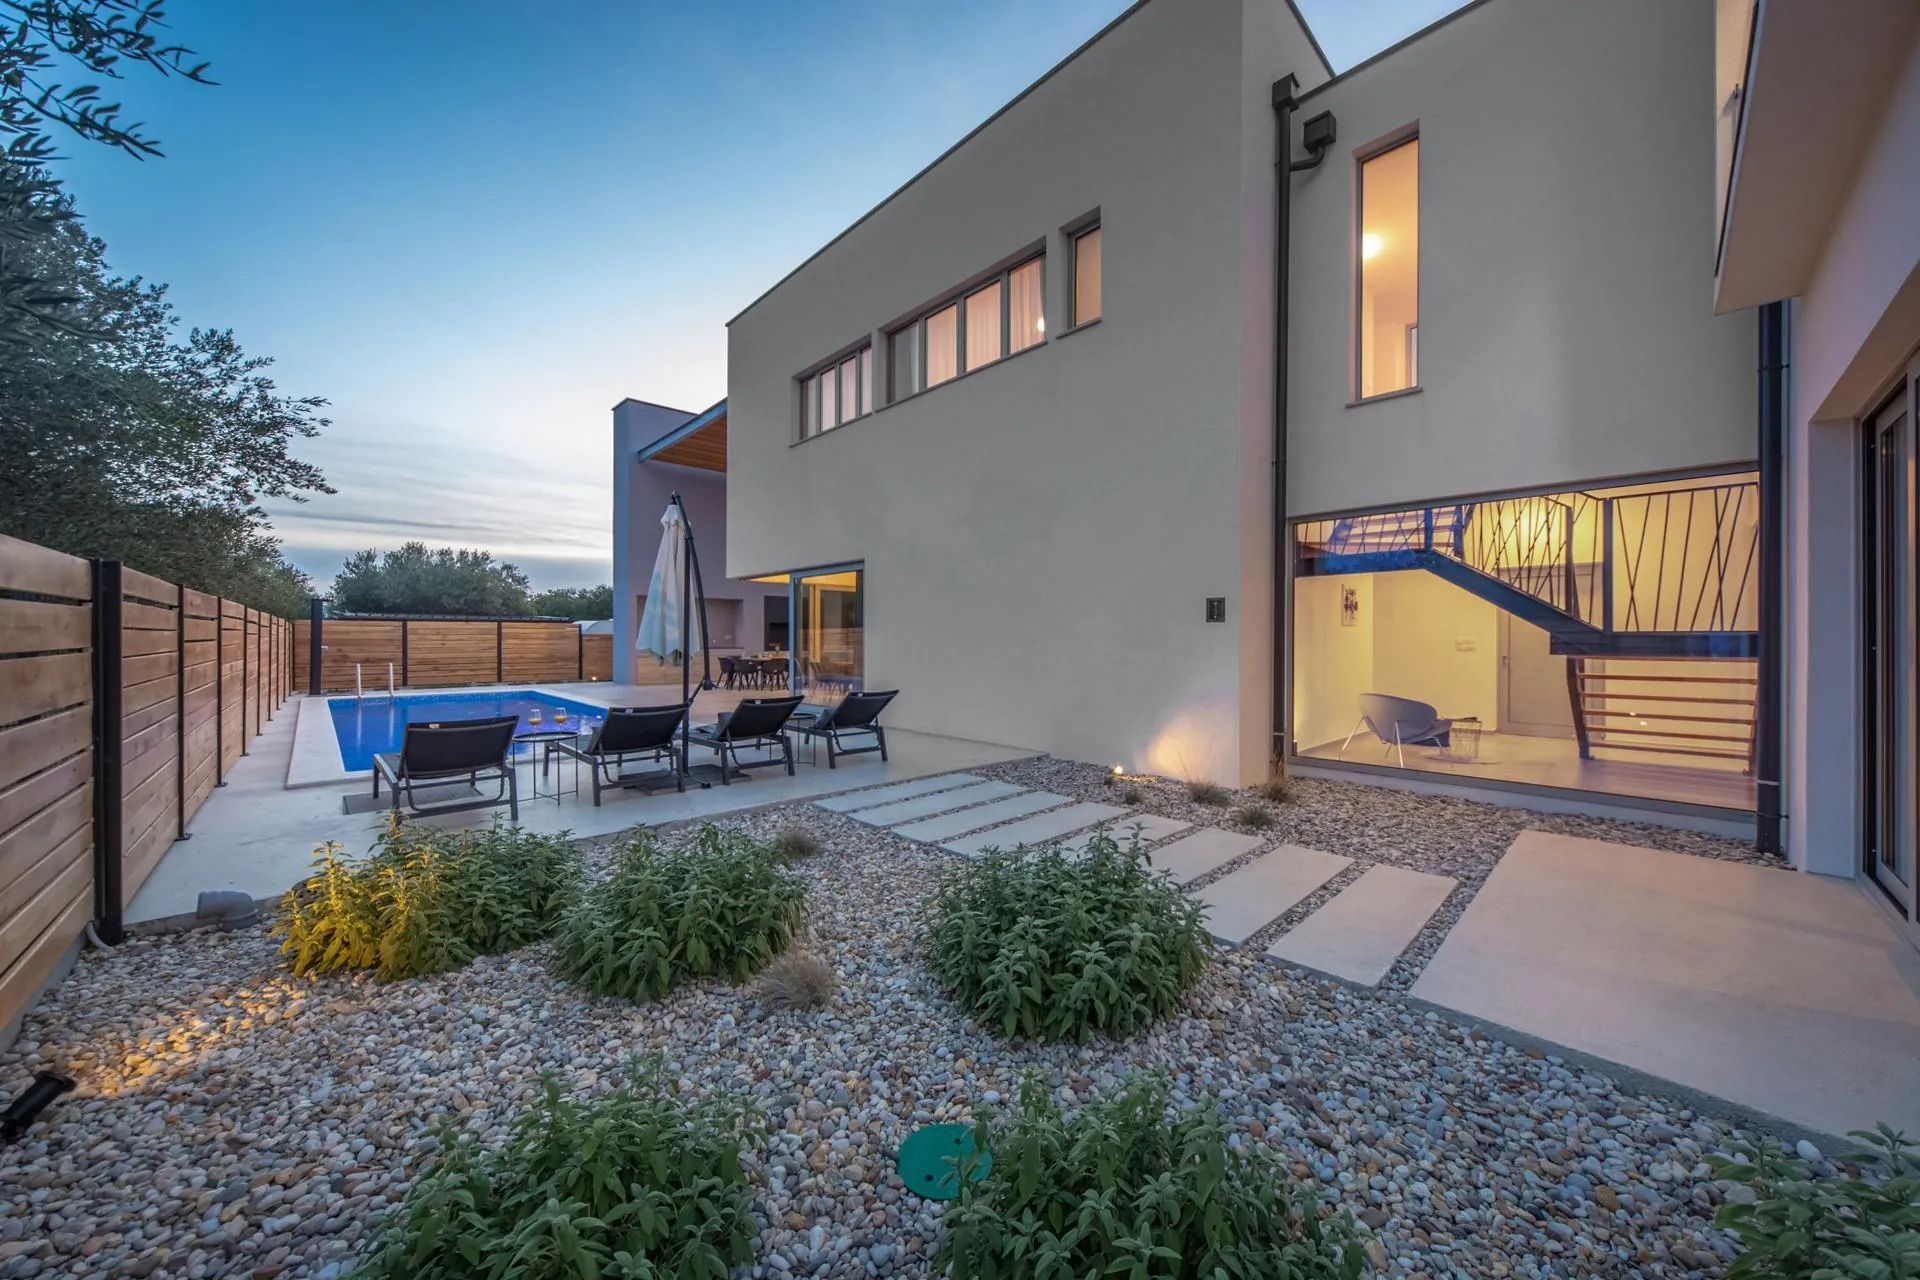
Building on Croatian Islands and Hard-to-Access Sites
Building on a Dalmatian island or a site with limited access requires more than choosing a house design. The way materials, machinery and people reach the plot can influence the budget, the construction schedule and the organisation of the entire project.
Before committing to a plot or setting a construction budget, consider:
- Access to the plot: Can delivery vehicles and construction machinery reach the site?
- Transport: Will materials and equipment need to arrive by ferry or require additional sea transport?
- Site organisation: Is there enough space for unloading, storing materials and carrying out the work?
- Terrain: Will the slope and ground conditions require a more complex approach to excavation, foundations or retaining structures?
- Infrastructure: What connections are available, and what additional work may be needed?
- Contractors and scheduling: How will the availability of construction teams, travel and accommodation affect the project?
Drawing on our experience in architectural design and construction in Dalmatia, we know how strongly local conditions can shape a project’s budget and delivery. On islands and hard-to-access sites, transport, site access and construction logistics deserve attention from the outset — alongside the design itself.
Considering these factors early can help you assess whether a plot suits your plans and your budget. It also provides a clearer starting point for discussions with your architect and future contractors.
Our Planner includes an “Island / hard-to-access location” option to help you account for these conditions in your initial estimate. The result is a starting point for planning; the actual costs need to be assessed for the specific plot, design and construction arrangements.
From wishes to a realistic budget
Before design begins, the spatial needs, the desired standard and the planned investment value need to be aligned. Only when we have defined which spaces we want, what their real area is and what level of finishes and equipment we expect can we estimate the total investment more reliably.
Good planning does not necessarily mean building less, but investing thoughtfully, in the space and quality that truly matter to us.
The Project & Investment Planner helps you define the spatial programme, estimate the approximate floor area of your future house and see the total investment across different standard levels.
It is intended for everyone who wants to prepare their investment well and make informed decisions before design begins.
Download our Project & Investment Planner completely free of charge and take the first step towards realising your future house. Good luck!
Building in Croatia? Start with a Clearer Budget.
Download our Project & Investment Planner to explore your space requirements and build an initial picture of your overall investment
Enter your details and the Planner will be sent to your e-mail address.
Note: The prices and approximate estimates in the Planner are based on ARHITEKTURA PLUS’s experience from completed projects, not on official government statistics. The results are for information only and serve as orientation in the early planning stage; they are not an offer, a bill of quantities or a price guarantee. Actual costs depend on the location, the design, the chosen materials, market prices and the contractor, so they should be checked at every stage of the project and should not be relied on blindly.